

Blog: Insights & Updates
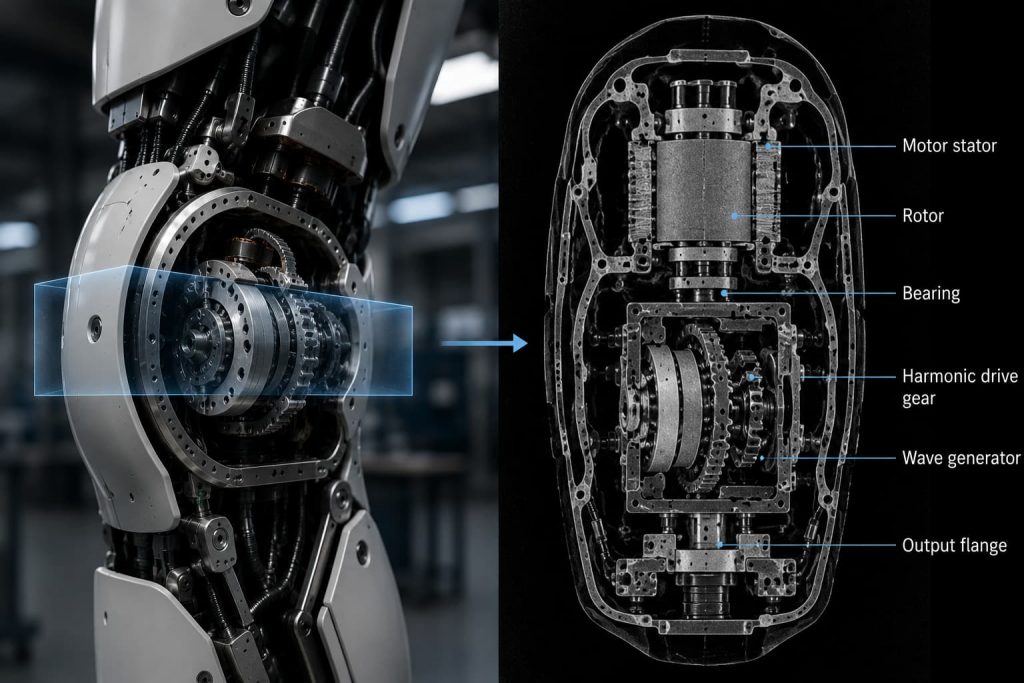
Humanoid robots are no longer confined to research labs. Manufacturers are moving toward production volumes measured in thousands of units per year, and that shift changes what robot manufacturing quality means in practice.
5 minutes read
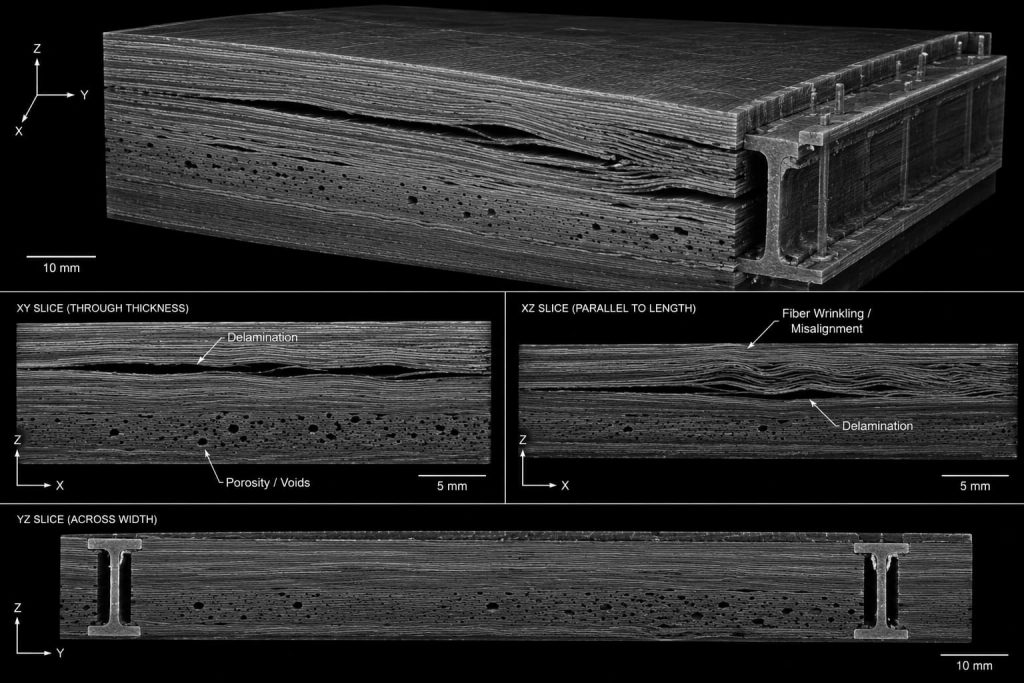
Composite fuselage panels are built from dozens of stacked carbon fiber plies, bonded together under precise heat and pressure to form a structure that is both lightweight and load-bearing.
4 minutes read
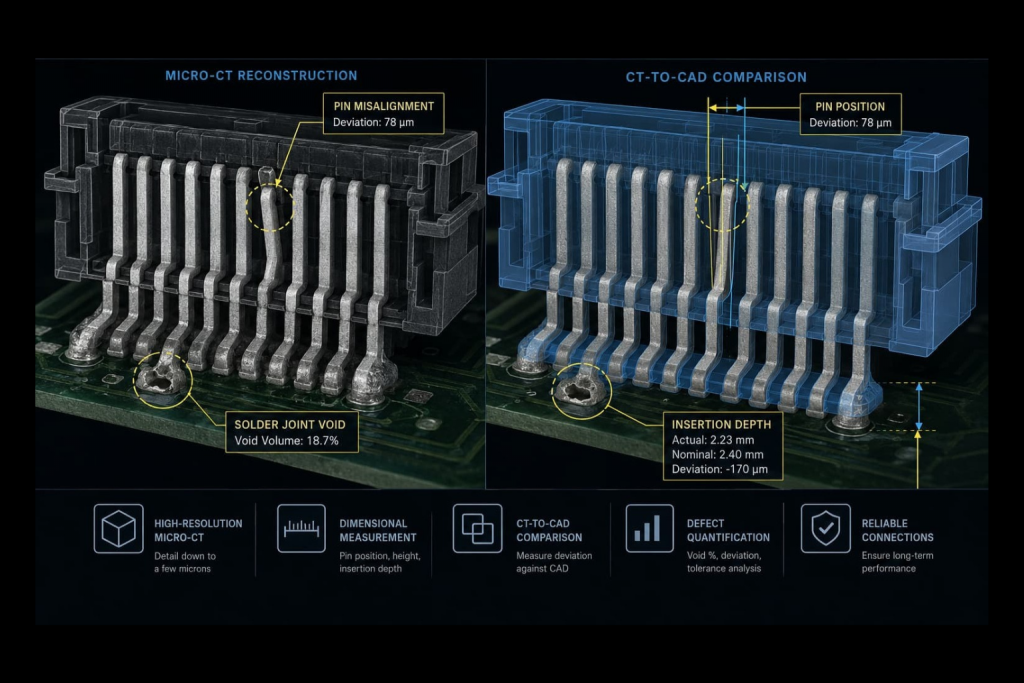
A connector’s job looks simple from the outside: two surfaces meet, and current flows. What determines whether that connection stays reliable over years of thermal cycling and mechanical stress happens
3 minutes read
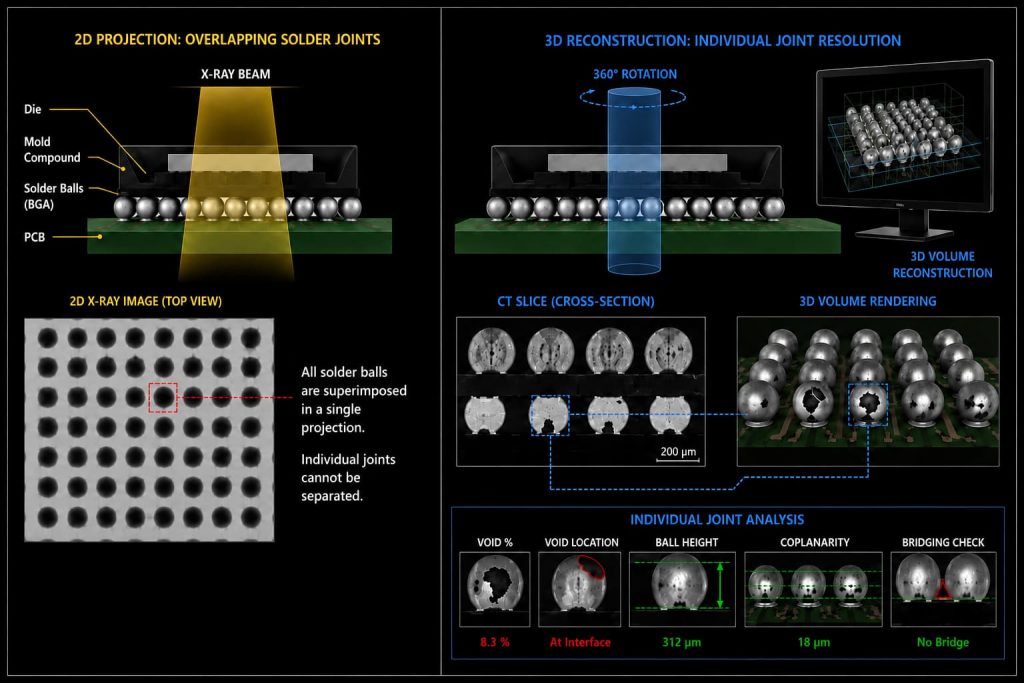
A Ball Grid Array package hides its solder connections underneath the die itself. There is no angle from which a camera, or even a standard 2D X-ray, can view a BGA joint without every other joint in the array overlapping it in the same projection.
3 minutes read
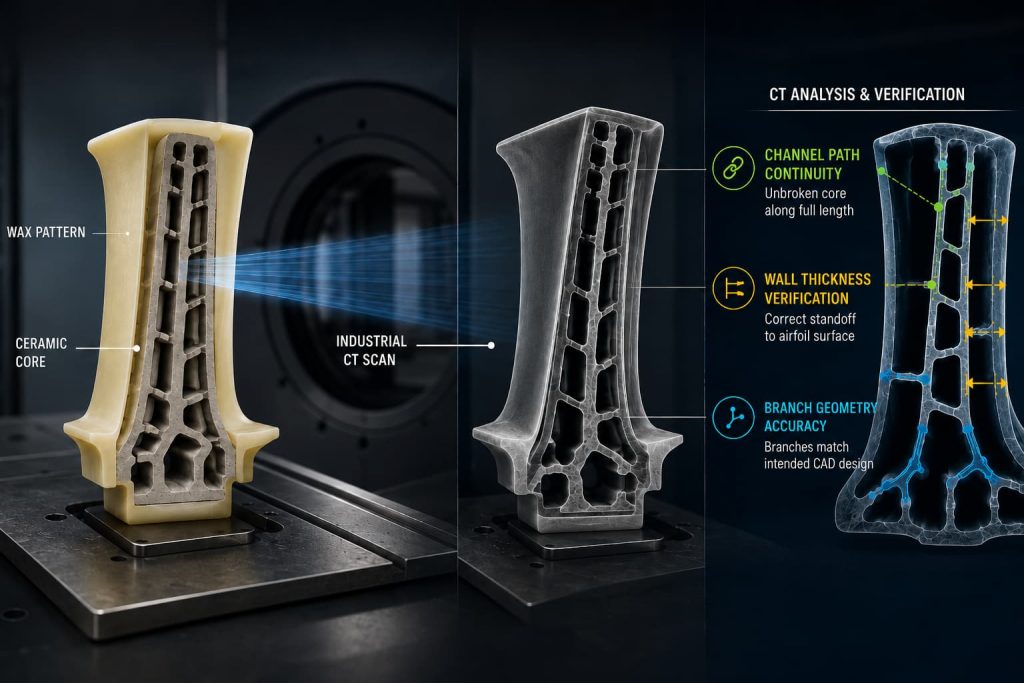
A turbine blade’s internal cooling channels are designed into the wax pattern and ceramic core long before any metal is poured.
3 minutes read
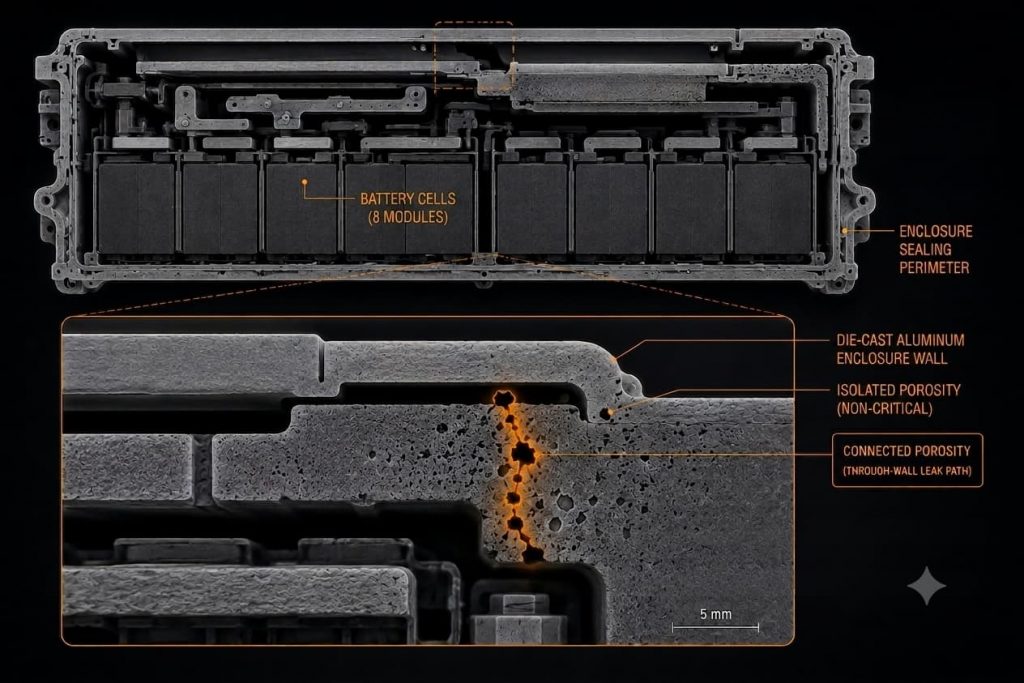
A battery pack enclosure that clears its manufacturing leak test is not guaranteed to remain sealed over its service life.
3 minutes read
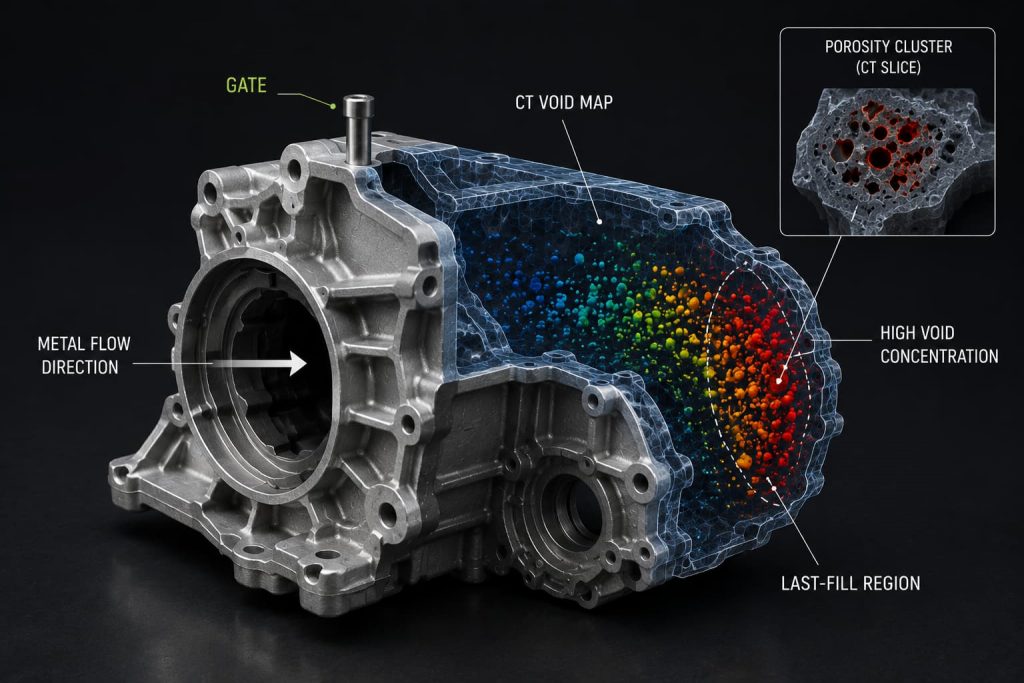
CT void analysis answers a question standard porosity inspection does not: not just how many voids exist in a casting, but where they cluster relative to the gate.
2 minutes read
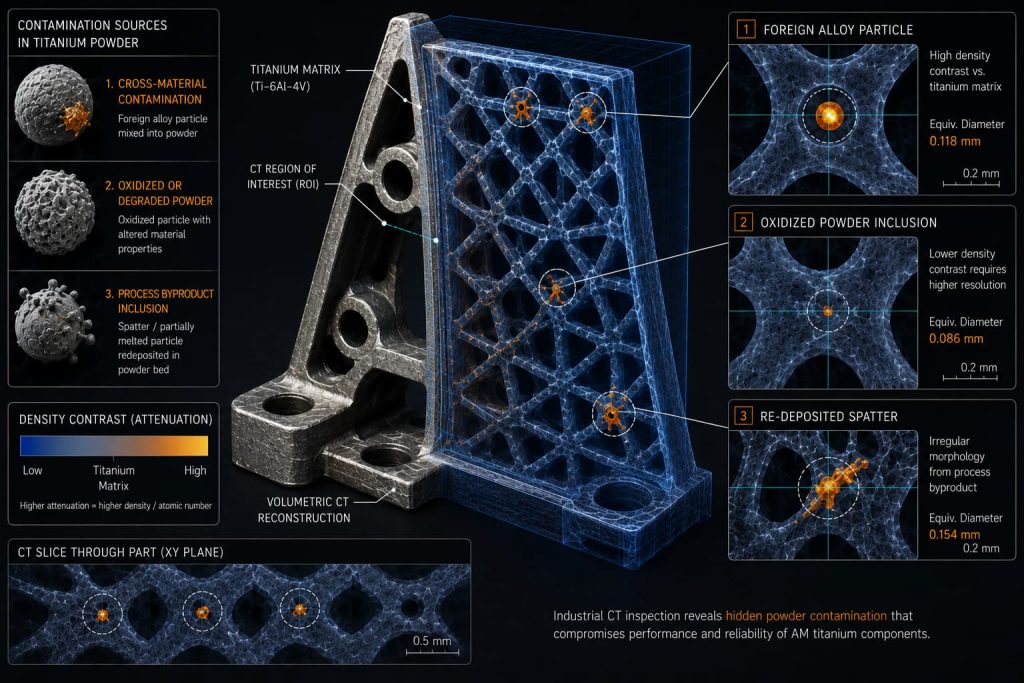
Titanium powder used in additive manufacturing is reused across multiple build cycles. Each reuse cycle is also an opportunity for contamination to enter the powder bed, and once contamination is embedded inside a printed part, it cannot be removed. It can only be found.
3 minutes read
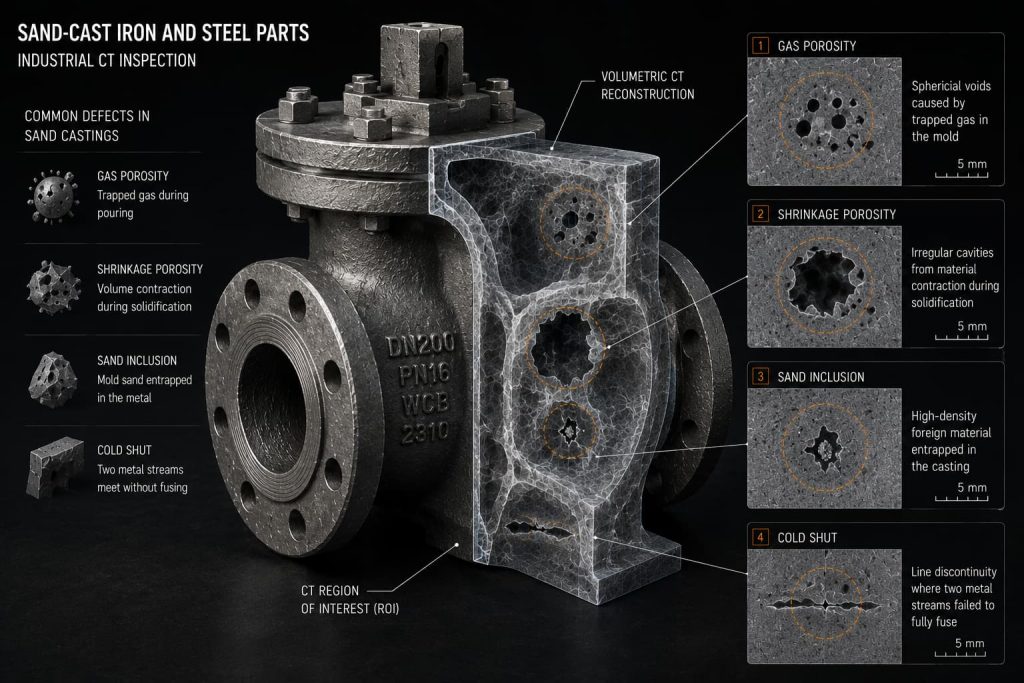
Sand casting CT inspection typically deals with four recurring internal defect categories, shown in the chart above: gas porosity, shrinkage porosity, sand inclusion, and cold shut.
2 minutes read
