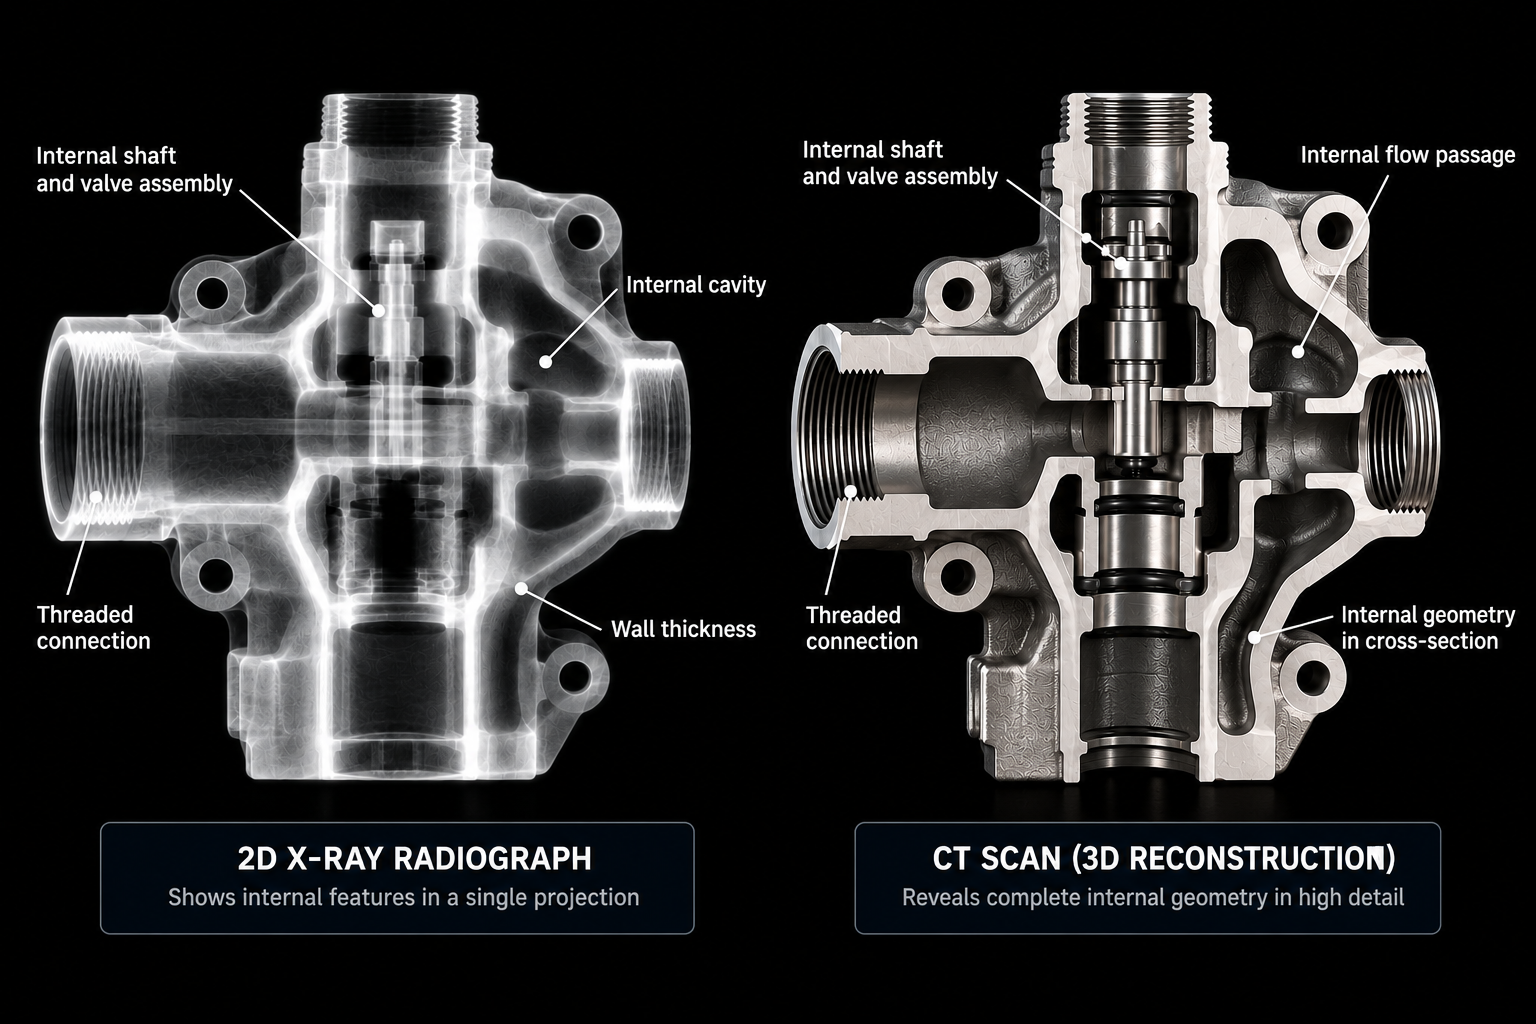
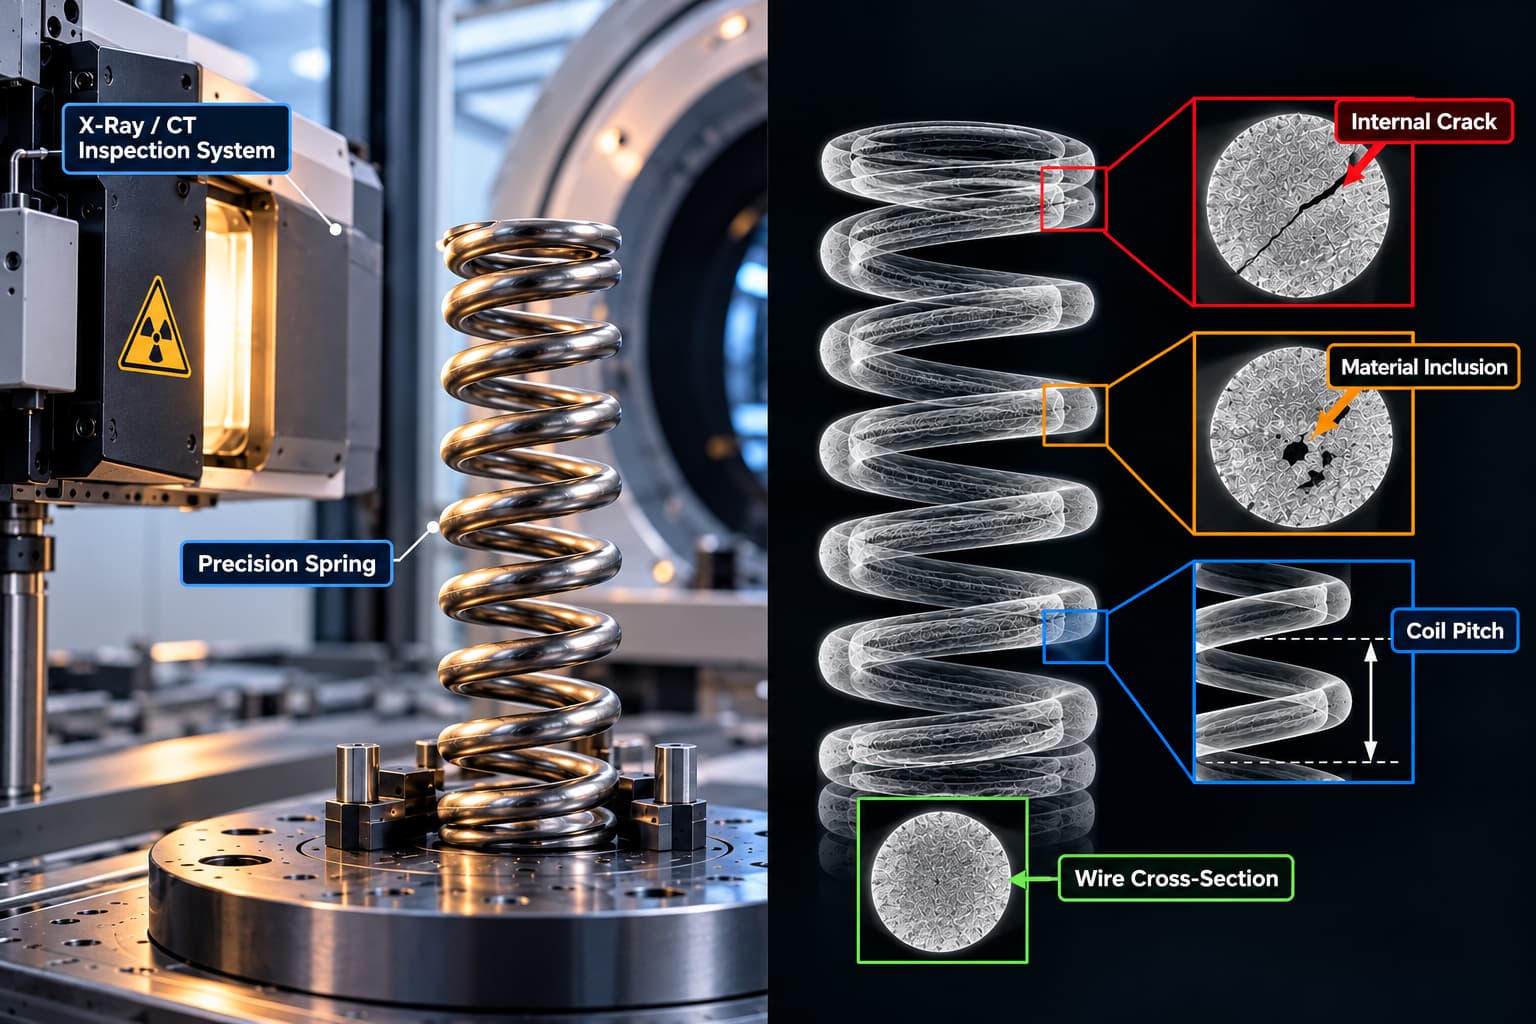
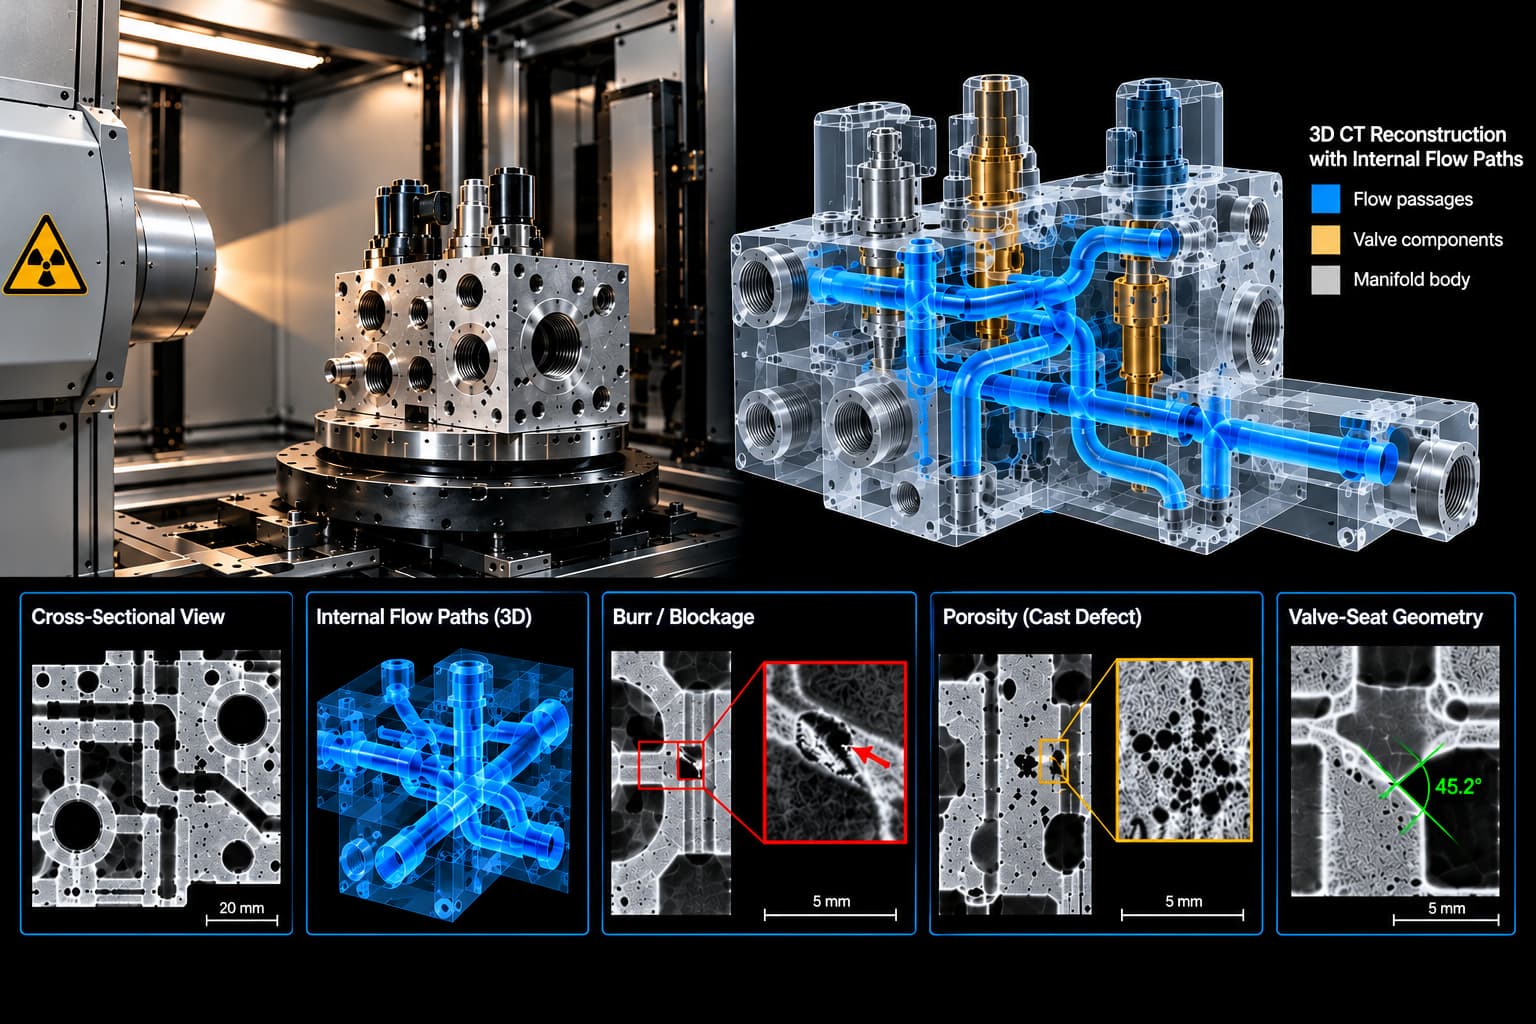
Humanoid robots are no longer confined to research labs. Manufacturers are moving toward production volumes measured in thousands of units per year, and that shift changes what robot manufacturing quality means in practice. A single prototype can tolerate a hand-fitted joint and an engineer checking it twice. A production line cannot. As humanoid robot manufacturers scale, they inherit the same internal-defect problem that automotive and aerospace industries solved decades ago: how do you verify what is happening inside a sealed, densely packed mechanical assembly without opening it up. Humanoid robot CT inspection is emerging as the answer for the components where that verification matters most.
This article looks at where industrial CT scanning fits into humanoid robot manufacturing, which components benefit most from robotic component testing by CT, and where other inspection methods remain the better choice for advanced manufacturing environments.
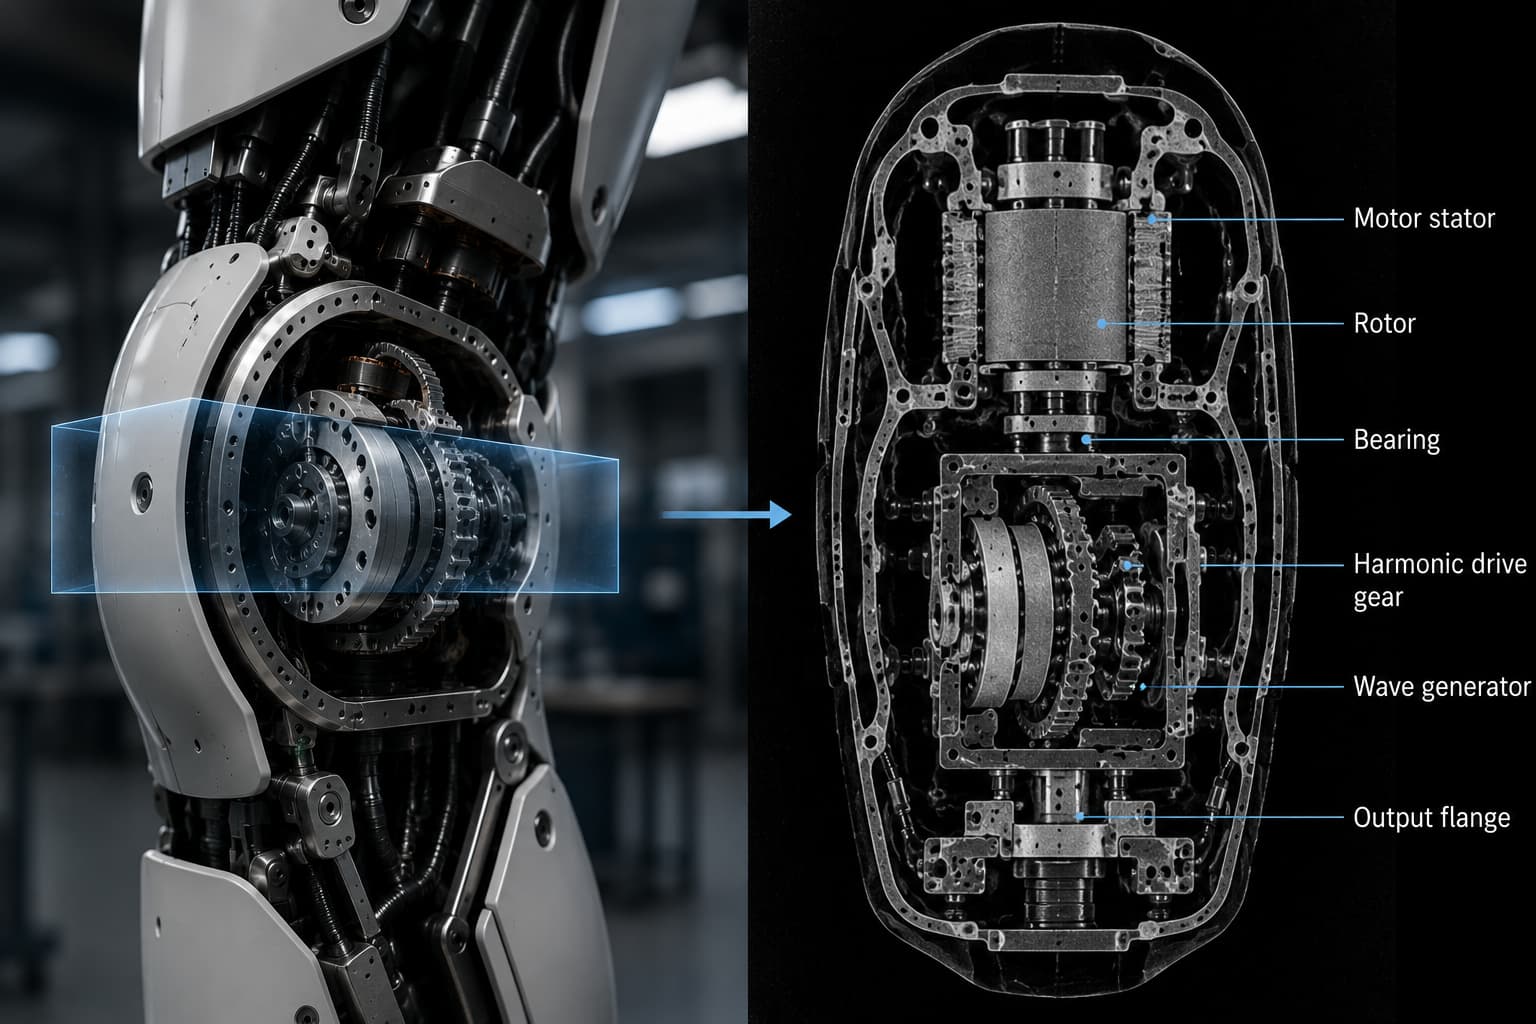
Conceptual visualization of humanoid robot actuator CT inspection, illustrating how industrial CT can reveal internal gears, bearings, motor components, and drive mechanisms without disassembly.
Why Humanoid Robot Components Are Hard to Inspect
A humanoid robot concentrates an unusual amount of mechanical and electronic complexity into a small volume. A single limb may contain a harmonic or cycloidal drive, a frameless motor, an encoder, a gearbox, wiring routed through a hollow shaft, and a sealed housing, all stacked with almost no clearance. Unlike an industrial robot arm bolted to a factory floor, a humanoid joint has to be light enough to move quickly and strong enough to bear dynamic loads during walking, lifting, or falling.
That combination of density and weight sensitivity is precisely what makes internal defects difficult to catch. Surface inspection tells an engineer nothing about a misaligned bearing race two layers deep. Functional testing can confirm a joint moves correctly today, but it cannot show whether a marginal defect will turn into a positioning error after a few hundred thousand duty cycles. Destructive cross-sectioning answers the question for one unit and destroys it in the process, which is not a workable strategy once a design moves into production.
Actuators and Joints: The Clearest Case for Humanoid Robot CT Inspection
Of all the components in a humanoid robot, actuators and joint assemblies are the most direct match for CT. XRAY-LAB’s work on inspecting robotic actuators and joint assemblies applies directly here: a sealed actuator housing gear sets, bearings, an encoder, and wiring in one compact unit is exactly the kind of assembly where industrial CT scanning’s ability to see internal geometry in its normal operating position, without disassembly, has no real substitute.
Humanoid-specific actuators add another layer of difficulty. Harmonic and cycloidal drives depend on extremely tight meshing tolerances between components with unusual, non-standard geometries. A flex spline that is even slightly out of round, or a wave generator bearing with a subtle preload issue, may not show up in a bench test but will surface later as backlash, vibration, or premature wear. CT scanning resolves this at the design validation stage, before a defect pattern becomes a recall-scale problem, and again during failure analysis when a returned unit needs to be understood without cutting it apart.
Gearboxes, Hands, and Dexterous End Effectors
Humanoid hands are arguably the most mechanically demanding subsystem on the robot. Tendon-driven or geared finger mechanisms pack multiple small gear trains, cable routings, and sensors into a housing the size of a human hand. The same principles covered in CT inspection of gearboxes and precision mechanical assemblies apply at a smaller scale: gear tooth chipping, bearing seating issues, and dimensional deviation are all detectable through robotic component testing by CT, and the smaller the assembly, the more valuable it becomes to inspect a statistically meaningful sample rather than rely on a handful of teardown units.
Weight-critical structural components, including cast or additively manufactured brackets and limb segments, raise a related question: porosity and internal voids in lightweight castings or 3D-printed lattices behave differently under load than a fully dense part, and CT is the standard way to verify that internal structure matches the design intent rather than assuming it based on the surface finish.
Where Humanoid Robot CT Inspection Fits Across the Production Line
CT does not play the same role at every stage of humanoid robot manufacturing, and treating it as a single monolithic step is a common mistake in advanced manufacturing programs.
During design validation, full-resolution CT scans on a small number of units confirm that a new actuator or gearbox design behaves as modeled internally, catching alignment and clearance issues before tooling is finalized. During incoming component inspection, CT verifies that supplier-manufactured parts, such as harmonic drive components or die-cast housings, meet internal specification before they are built into a subassembly, which is considerably cheaper than discovering a defect after final assembly. On the production line itself, full 100 percent CT inspection of every joint is rarely practical at humanoid robot volumes today, so most manufacturers apply CT as a scheduled sampling method, paired with faster 2D or 2.5D X-ray screening for high-throughput checks, similar to the approach XRAY-LAB describes for inline CT scanning in modern manufacturing. Finally, during failure analysis, CT is often the only non-destructive way to understand why a field-returned joint failed, since disassembly frequently disturbs the very defect an engineer is trying to characterize.
Where CT Is Not the Right Tool
Humanoid robot CT inspection is not suited to every question in robot manufacturing quality, and being clear about its limits matters as much as knowing where it helps. Fast, high-volume screening for gross defects, such as missing components or gross assembly errors, is usually better served by 2D X-ray or optical inspection, which run far faster than a full CT reconstruction. Ongoing condition monitoring of deployed robots is better handled by vibration analysis and encoder feedback, which detect that a change has occurred in near real time, even though they cannot show precisely what changed or where. CT complements these methods rather than replacing them: vibration analysis flags a developing problem, and CT identifies its exact location and cause.
XRAY-LAB's Approach to Humanoid Robot CT Inspection
XRAY-LAB works with manufacturers developing next-generation robotic systems, applying industrial CT scanning expertise built across automotive, aerospace, and electronics inspection to the specific challenges of humanoid robot components. This includes design validation scanning for new actuator and gearbox architectures, incoming inspection programs for critical suppliers, and failure analysis support when a field return needs to be understood without destructive teardown. Exposure parameters, resolution, and sampling strategy are set for each component’s specific material stack and criticality level, rather than applied as a generic default, which is what makes CT data usable for engineering decisions rather than just a pass or fail result.
Frequently Asked Questions
What is humanoid robot CT inspection used for?
It is used to verify internal components, including gears, bearings, encoders, and wiring, inside sealed actuators, joints, and hand mechanisms, without disassembling the part.
Is industrial CT scanning practical for 100 percent inline inspection of humanoid robot actuators?
At current production volumes, most manufacturers use CT for scheduled sampling and design validation, paired with faster 2D or 2.5D X-ray for high-throughput screening on the line.
What humanoid robot components benefit most from robotic component testing by CT?
Actuators, harmonic and cycloidal drives, gearboxes, dexterous hand mechanisms, and lightweight cast or additively manufactured structural parts see the clearest benefit, since internal defects in these components are otherwise difficult or impossible to verify without disassembly.