Sand casting CT inspection typically deals with four recurring internal defect categories, shown in the chart above: gas porosity, shrinkage porosity, sand inclusion, and cold shut. Each has a distinct origin in the casting process, and each requires the same core capability to catch: seeing inside a thick-walled iron or steel casting without cutting it open. Gas porosity forms from trapped air or mold gases during pouring. Shrinkage porosity forms as thick sections solidify slower than thin ones and pull material inward. Sand inclusion occurs when mold material breaks loose and gets carried into the melt. Cold shut happens when two streams of metal meet without fully fusing, leaving a discontinuity that looks like a seam.
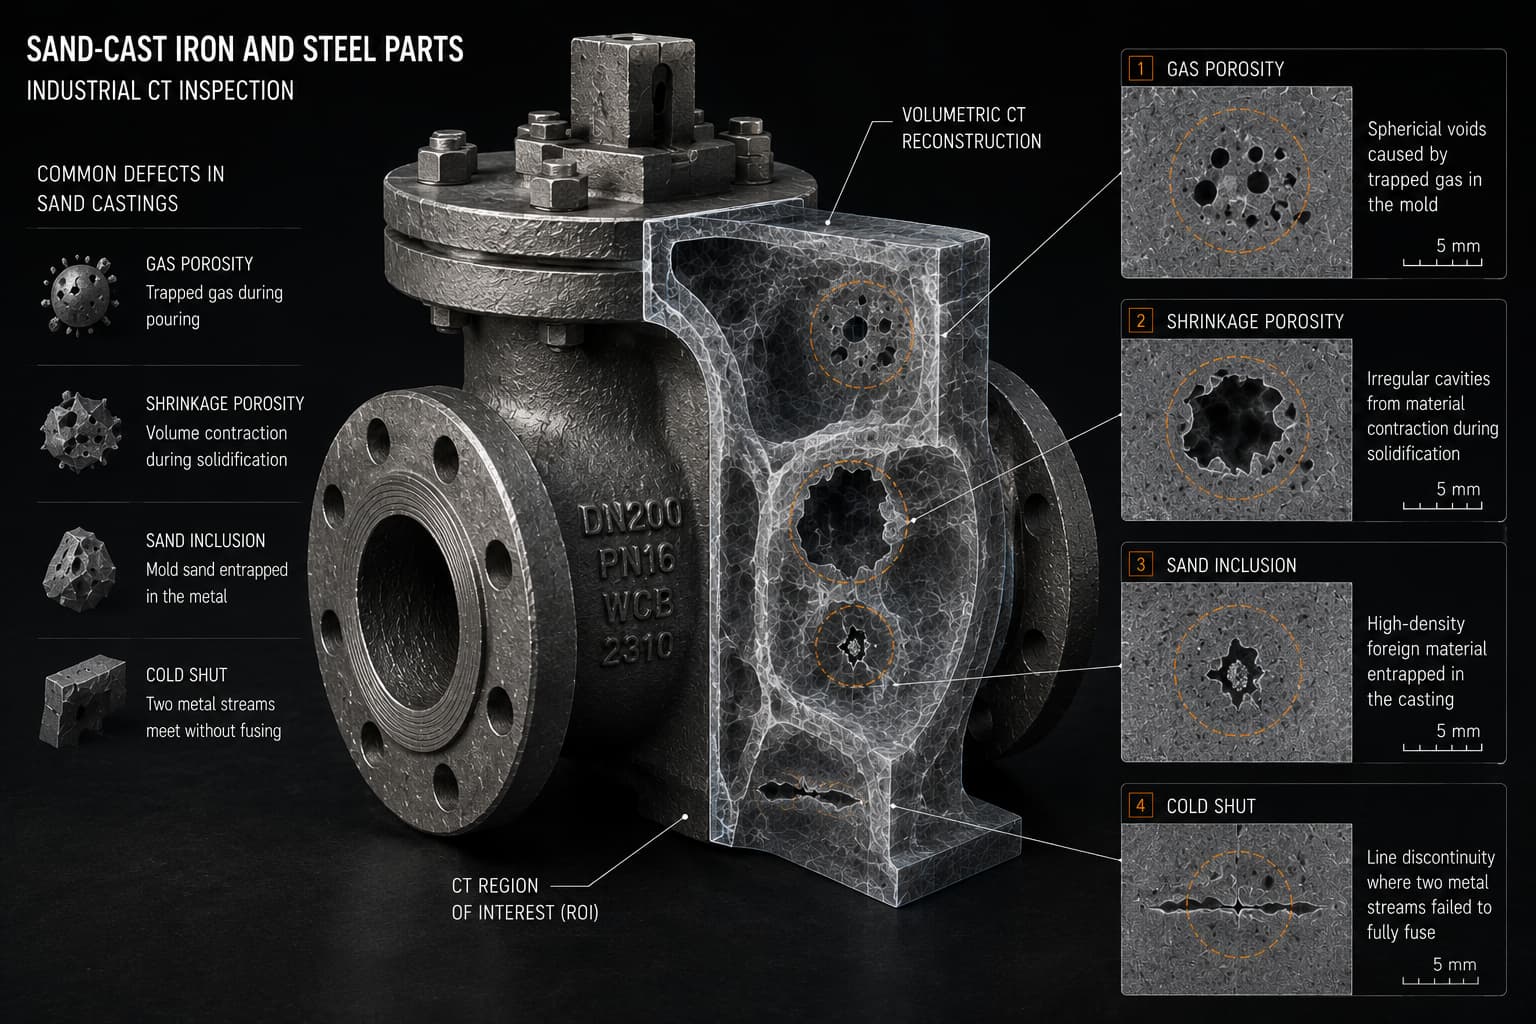
Conceptual visualization of CT inspection on a sand-cast steel valve body, identifying gas porosity, shrinkage porosity, sand inclusion, and cold shut across an 80mm-thick section.
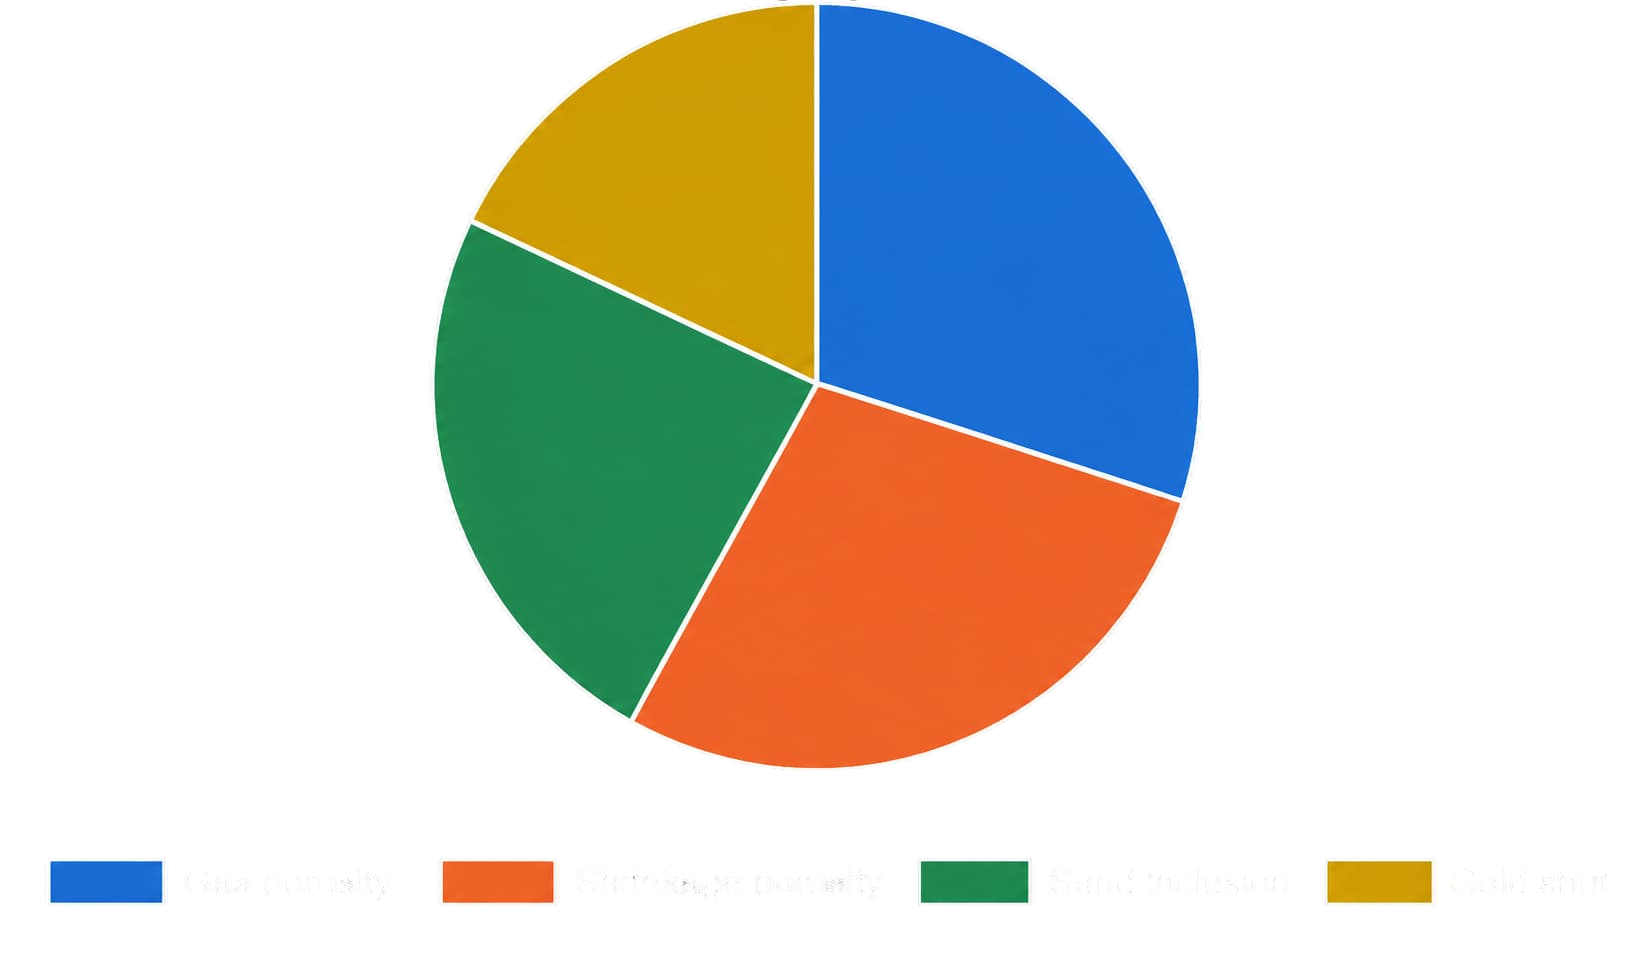
Illustrative defect categories commonly identified via CT inspection, not a measured statistical distribution.
Why Wall Thickness Changes the Inspection Approach
Iron casting inspection and steel casting quality checks face a shared technical constraint that lighter alloys do not: wall thickness. Sand-cast iron and steel components for heavy industrial equipment are often significantly thicker than aluminum die castings, which means higher X-ray energy is required to penetrate the material, and internal defect detection at depth becomes more resolution-dependent as thickness increases. This is the same density-and-penetration relationship XRAY-LAB has detailed in what happens to X-rays inside dense metal, where beam hardening through thick, dense sections can distort contrast if exposure settings aren’t matched to the specific wall thickness being scanned.
When a Defect Becomes a Field Investigation
A cold shut or a connected shrinkage cavity that passes final inspection at a marginal size does not necessarily stay marginal once the part enters service under load and thermal cycling. When a sand-cast component fails in the field, industrial CT scanning of the failed part and its production siblings is what traces the defect back to a specific process stage, the same investigative approach XRAY-LAB applies in how CT scanning accelerates root cause failure investigations. Catching these defect categories before shipment is directly tied to the warranty outcomes XRAY-LAB has covered in reducing warranty claims through advanced X-ray inspection.
XRAY-LAB inspects sand-cast iron and steel parts using CT and X-ray parameters matched to section thickness, resolving gas porosity, shrinkage, sand inclusion, and cold shut defects in heavy industrial castings without destructive sectioning.
Frequently Asked Questions
What defects does sand casting CT inspection typically find?
Gas porosity, shrinkage porosity, sand inclusion, and cold shut are the four most common internal defect categories in sand-cast components.
Why is iron casting inspection more resolution-dependent than aluminum casting inspection?
Iron and steel castings are typically thicker and denser, requiring higher X-ray energy and careful exposure tuning to penetrate and resolve internal defects.
How does steel casting quality inspection detect cold shut defects?
CT and X-ray imaging reveal cold shut as a linear discontinuity where two metal streams failed to fully fuse, visible as a density variation along the seam.
Is internal defect detection possible on very thick sand-cast sections?
Yes, provided the X-ray energy and exposure settings are matched to the section thickness; very thick sections require higher-energy systems to maintain resolution.
Does industrial CT scanning support root cause investigations for sand-cast part failures?
Yes. CT can compare a failed part against production siblings to trace whether a defect originated from a specific casting stage or supplier batch.