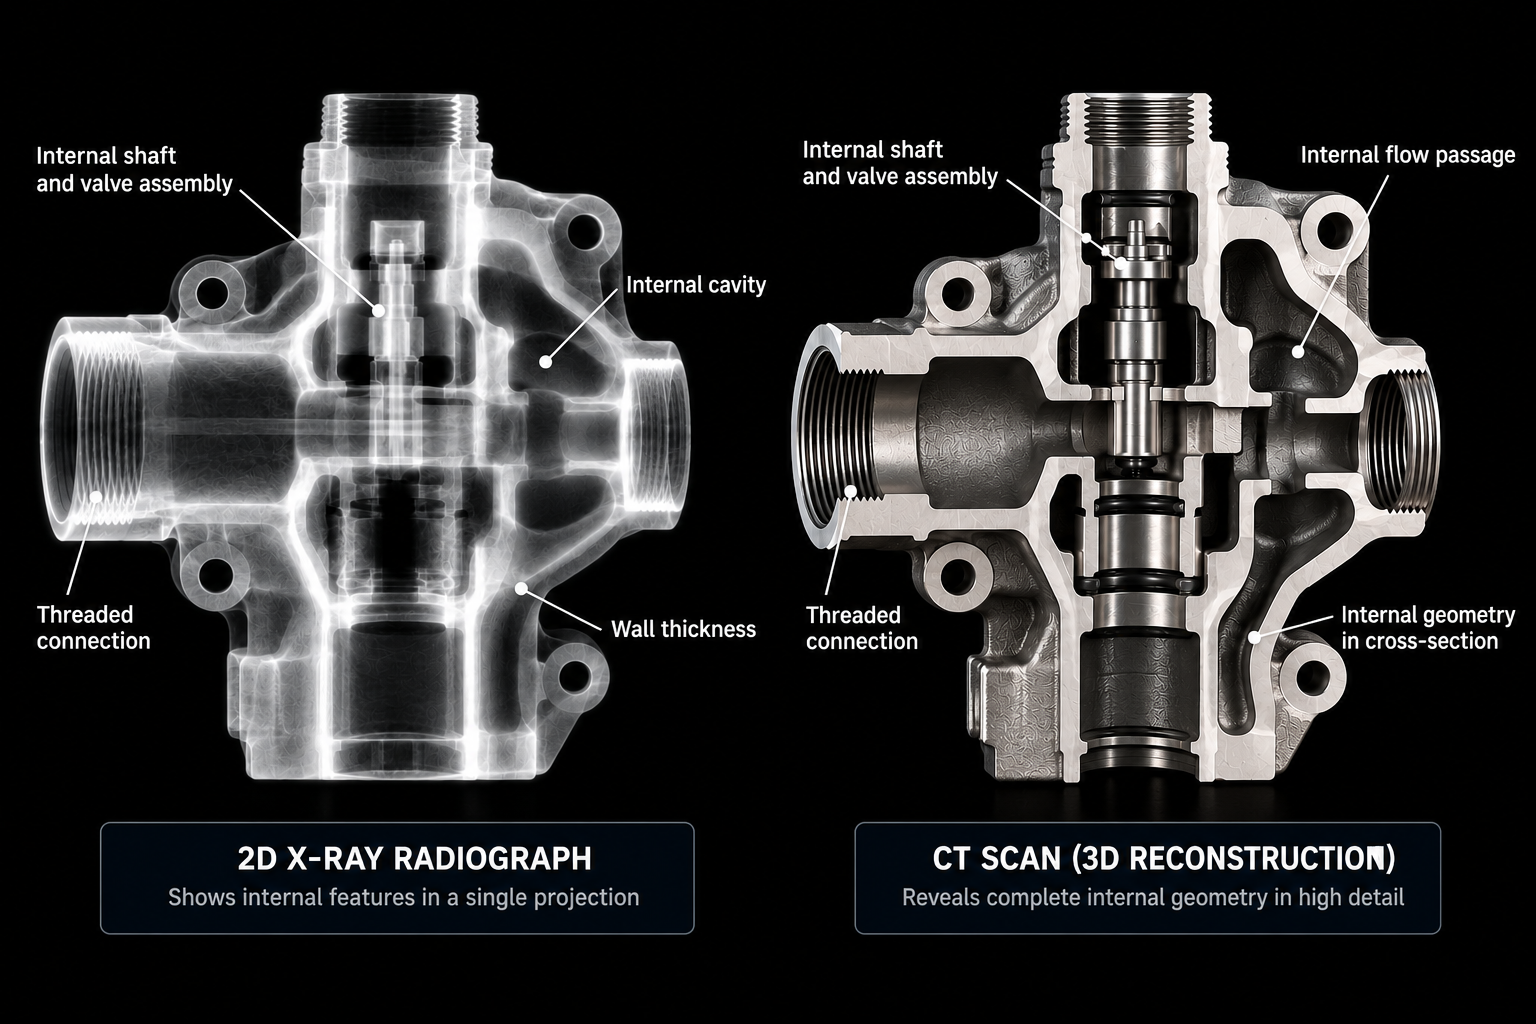
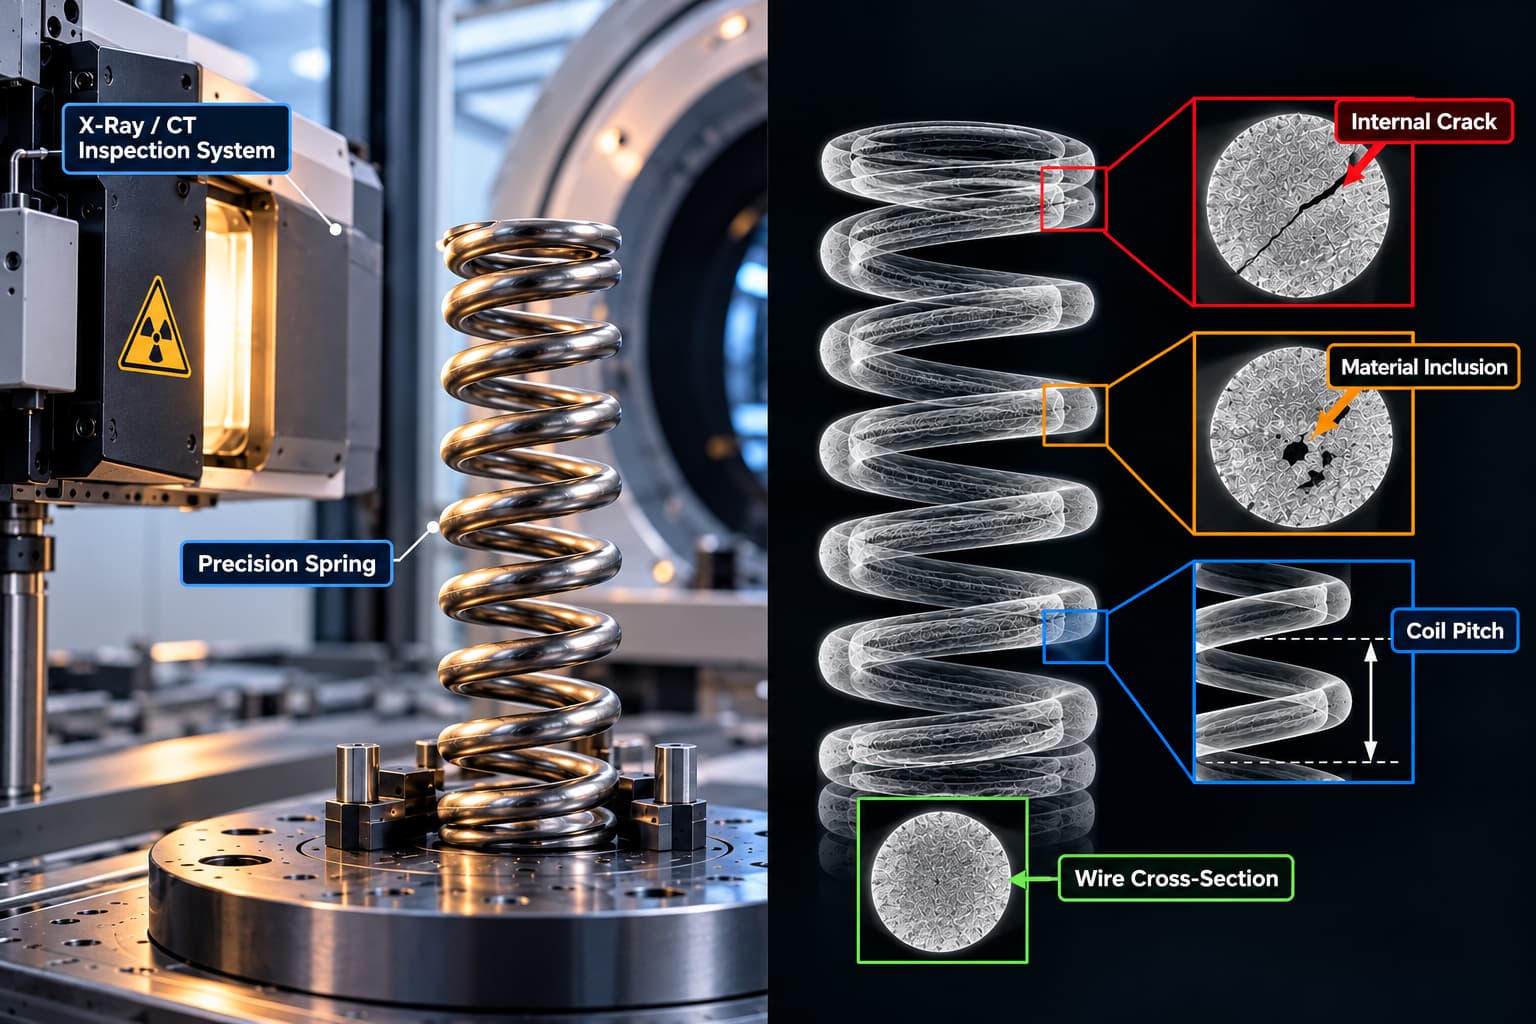
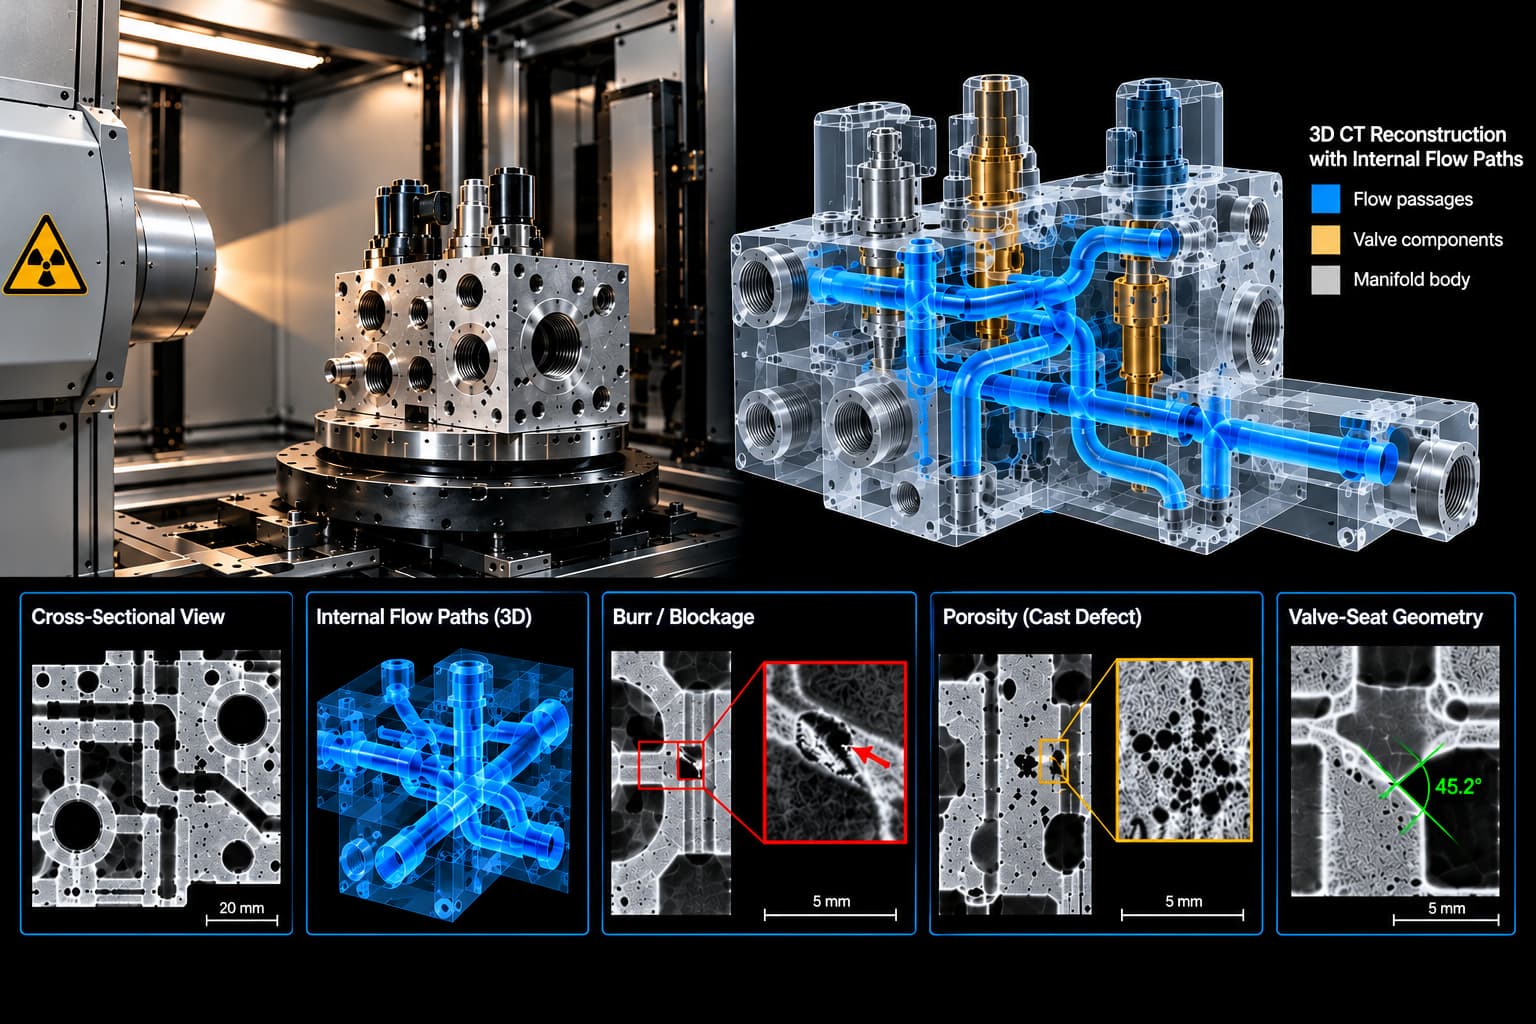
Titanium powder used in additive manufacturing is reused across multiple build cycles. Each reuse cycle is also an opportunity for contamination to enter the powder bed, and once contamination is embedded inside a printed part, it cannot be removed. It can only be found.
Three contamination sources account for most defects found in titanium 3D printing inspection:
Cross-material contamination. A different alloy powder, often from a prior build on shared equipment, gets mixed into the titanium powder bed. Even a small foreign particle acts as a localized region of different density and melting behavior, creating a defect at the exact point it fuses into the part.
Oxidized or degraded powder. Titanium powder oxidizes with repeated exposure to atmosphere across reuse cycles. Oxidized particles don’t fuse the same way as fresh powder, leaving micro-scale inclusions with different material properties than the surrounding structure.
Process byproduct inclusion. Spatter or partially melted particles generated during printing can redeposit into the powder bed and get incorporated into a later layer, effectively baking a processing defect into the part it was never meant to be part of.
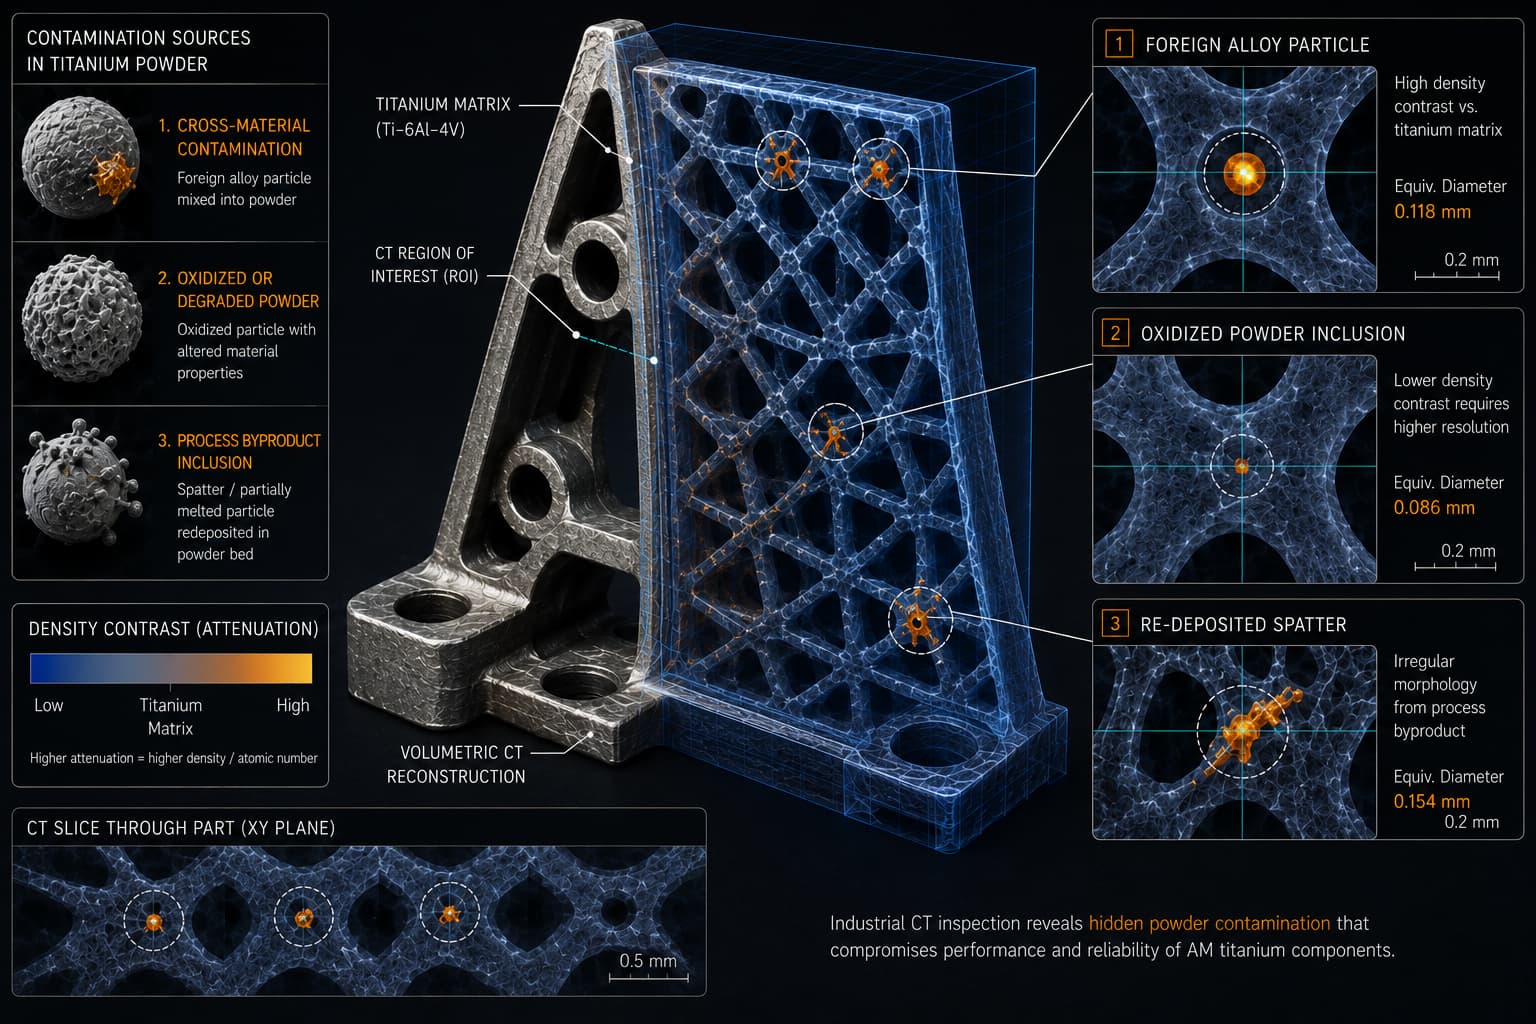
Conceptual illustration of CT scanning on a titanium 3D-printed lattice bracket, highlighting foreign alloy particles, oxidized powder inclusions, and process byproduct spatter as contamination sources, used to explain powder contamination detection in additive manufacturing.
Structural Consequences of Embedded Contamination
A foreign-material inclusion is not a cosmetic flaw. It is a localized change in density, atomic number, and mechanical properties at a specific point inside the part. Under load, that point becomes a stress concentration, and under repeated cycling, it becomes a crack initiation site. The part can pass a dimensional inspection and a surface visual check while carrying this defect entirely internally.
CT inspection for metal AM parts is built around exactly this problem: distinguishing a contaminant from the surrounding titanium matrix using attenuation contrast, the same density-and-atomic-number relationship XRAY-LAB has detailed in why identical parts can produce different X-ray images. A denser contaminant (certain steel or nickel-based alloys, for example) attenuates X-rays differently than titanium, which makes it visible in a CT reconstruction even at a very small size, provided scan resolution is set to resolve it.
Contamination Type | Typical Density Contrast vs. Titanium | Detection Confidence at High Resolution |
Cross-alloy metal particle | High (often significantly denser) | High |
Oxidized/degraded powder inclusion | Low to moderate | Moderate, requires fine resolution |
Spatter/redeposited byproduct | Moderate | Moderate to high |
Resolution requirement scales inversely with contrast: high-contrast contaminants (dense foreign metals) can often be caught at standard resolution, while low-contrast defects like oxidized powder inclusions require finer voxel resolution to distinguish from normal microstructural variation. This is a scan-strategy decision, not a hardware limitation, similar to the resolution-versus-target-defect tradeoff XRAY-LAB has outlined for porosity analysis using CT scanning.
Integrating Contamination Analysis Into Additive Manufacturing Quality Control
Additive manufacturing quality control for metal parts generally treats powder contamination as a supplier and process control issue as much as a part inspection issue, since the same contamination source tends to recur across a build batch until the powder is fully replaced or reconditioned. This is the same logic behind CT scanning for supplier quality validation: a single confirmed contamination defect is a signal to check the batch, not just the part. Left undetected, this class of defect follows the same trajectory XRAY-LAB has described in reducing warranty claims through advanced X-ray inspection: a defect that passes initial inspection but resurfaces later as a field failure.
XRAY-LAB performs powder contamination detection on titanium AM parts using CT resolution matched to the specific contaminant type expected, distinguishing foreign material inclusions from normal print artifacts before parts move into qualification or service.
Frequently Asked Questions
What is powder contamination detection in metal 3D printing?
It is the use of CT or X-ray inspection to identify foreign material, oxidized powder, or process byproducts embedded inside a printed titanium part.
Can powder contamination be seen without cutting the part open?
Yes. CT inspection for metal AM parts detects contamination through density contrast without requiring destructive sectioning.
Why is contamination analysis harder for oxidized powder than for foreign metal particles?
Oxidized titanium has lower density contrast against the surrounding matrix than a foreign alloy particle, requiring finer scan resolution to distinguish reliably.
Does titanium 3D printing inspection need to check every part for contamination?
Contamination often correlates with a specific powder batch or build, so many manufacturers combine part-level CT inspection with batch-level supplier quality checks.
How does additive manufacturing quality control prevent recurring contamination?
By treating a confirmed contamination finding as a signal to inspect the powder batch and equipment history, not just the individual part.