

3D CT Scanning Services
High-resolution insight into internal structures
High-resolution CT inspection for complete visibility of internal and external features. Detect defects, validate dimensions, and analyze assemblies – all from one 3D scan.
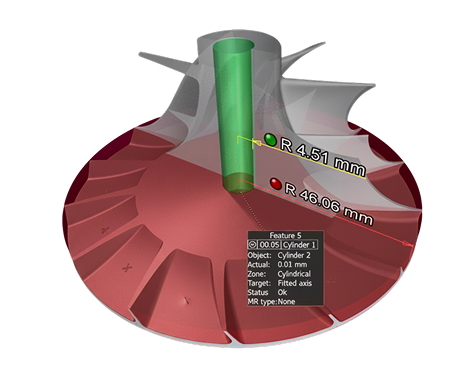
What is 3D CT?
3D Computed Tomography is a radiographic inspection method that reconstructs a volumetric dataset from multiple X-ray projections, enabling non-destructive evaluation of both internal and external features. It is particularly suited for components with enclosed geometries, multi-material interfaces, or limited physical accessibility, where conventional inspection methods fall short.
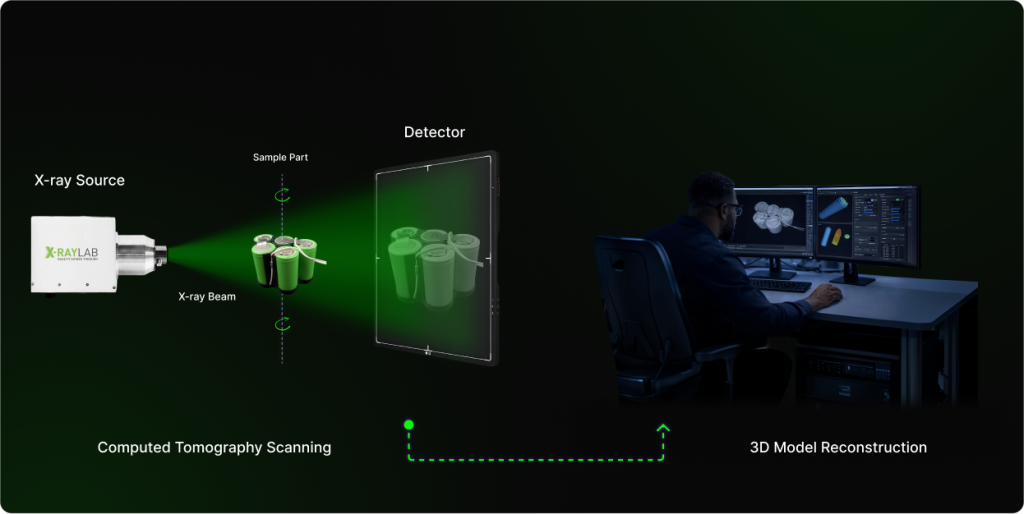
CT scanning converts multiple X-ray images into a detailed, fully analyzable 3D model.
1
The part is incrementally rotated within an X-ray
beam path

2
A flat-panel detector captures attenuation data across multiple projections
3
Advanced reconstruction algorithms (eg: Filtered back projection) generate a detailed 3D volume of the part
4
Inspect internal structures and perform accurate measurements across the entire component.
1
The part is incrementally rotated within an X-ray
beam path
2
A flat-panel detector captures attenuation data across multiple projections
3
Advanced reconstruction algorithms (eg: Filtered back projection) generate a detailed 3D volume of the part
4
Inspect internal structures and perform accurate measurements across the entire component.
This approach provides spatially resolved information across the entire volume, not just surface-level data.
Types of Computed Tomography
The Right Scan for Every Part
- Cone Beam
- Fan Beam
- Helix CT
- Planar CT
Cone Beam CT (Cone Beam)
The most widely used method in industrial computed tomography is cone beam CT. Cone beam CT attempts to image the complete object on the detector by positioning the specimen between the X-ray tube and the detector. By rotating the specimen 360°, the shadow images are captured and computed into a volume using special reconstruction software. It is also possible to reconstruct the object at 181° which is a considerable speed advantage. The specimen can be moved vertically and horizontally to the axis of rotation and the volume can thus be calculated from several individual scans. Thus, even large objects can be scanned with a high resolution or large parts can be assembled on a small detector by partial scans.
Advantages:
- Fast
- Delivers good results
Disadvantages:
- Can lead to artifact formation with multi-materials

Fan beam, lines CT (Fan Beam)
In beam CT is suitable for materials that are difficult to radiate through and for multi-materials. Fan beam CT is popular for high energy scans.
Advantages:
- Low artifact formation
- Exact imaging of the scan
- High contrast
Disadvantages:
- Long scan times
- Expensive

Helix CT
In helical CT, in addition to rotation in the plane, the specimen also moves in the longitudinal direction along the axis of rotation. Which means a helical motion when viewed from the object. Helix CT is an extension of fan beam CT.
Advantages:
- Less artifact formation
- Higher contrast
Disadvantages:
- High amount of data
- Special reconstruction software required

Planar CT, laminography, tomosynthesis
Laminography is particularly suitable for flat components such as printed circuit boards, metal sheets and all types of board materials. This enables the smallest partial areas of large-area test specimens, such as assembled printed circuit boards, to be examined in high resolution without destroying the test specimen.
Advantages:
- Scanning of partial areas possible
- High-resolution detail scans possible
- Scan large flat components at high resolution
Disadvantages:
- Depth information
- limited to one area
- Limited use case
- Reconstruction software required

Our Industrial CT Scanning service workflow
From sample submission to actionable insights
Consultation
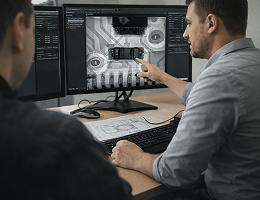
Share your inspection requirements with our team. We evaluate your application and define the inspection approach.
Components
Submission
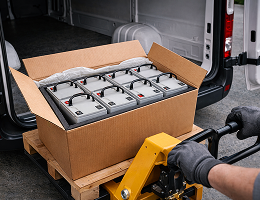
Once the inspection plan is confirmed, send your components for scanning. We support both single part or batch submissions.
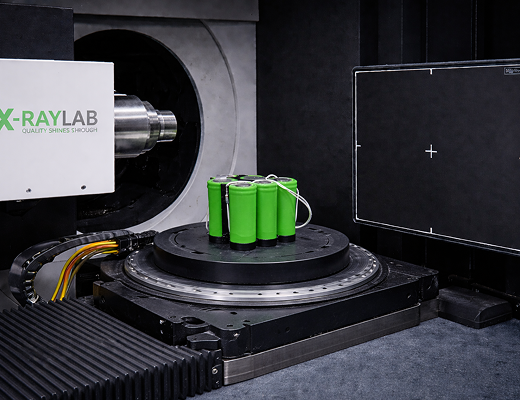
CT Scanning & Analysis
Components are scanned using optimized parameters and reconstructed into high-resolution 3D data. Defect analysis, dimensional inspection, and evaluation are performed as required.
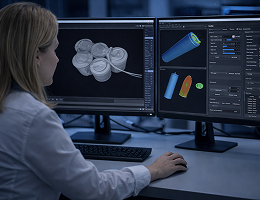
Inspection Results & Reporting
Receive detailed inspection results, including reports, images, and 3D datasets for engineering evaluation.
CT Applications Across Industries
Our solutions are trusted by leaders across multiple sectors for their accuracy, scalability, and compliance with global standards.
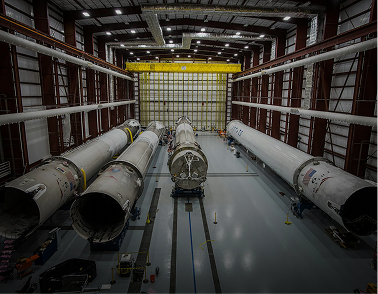
Aerospace
Composite structures and critical parts evaluated for porosity, internal cracks, and coating adhesion
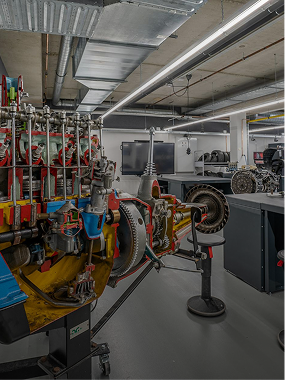
Automotive & E-Mobility
Cast components, busbars, and battery cells inspected for porosity, assembly defects, and internal alignment
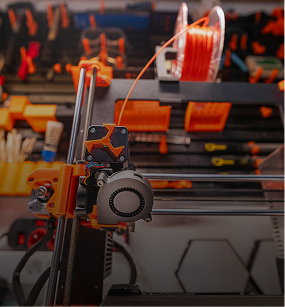
Additive Manufacturing
3D-printed parts inspected for lack-of-fusion defects, layer delamination, and dimensional deviation against CAD
Electronics
PCBs, solder joints, and sealed components checked for voids, delamination, and cold joints
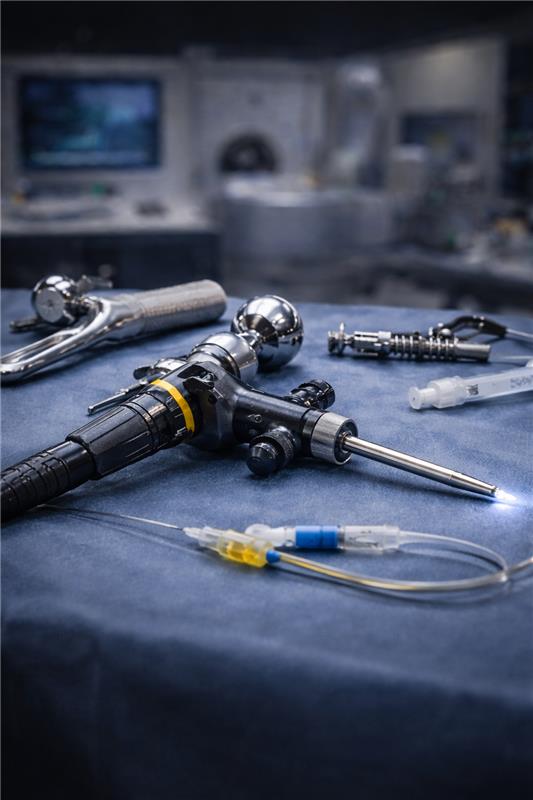
Medical Devices
Internal geometry verification and material integrity checks for implants and assembled devices
-

Wall Thickness Analysis
-

Electronic Analysis
-

Crimp
-

Rivet Joint
-

Rivet Joint
-

Assembly Control
-

E mobility / Hairpin
-

E - mobility / Battery Cell
-

E - mobility / Battery Cell
-

Biploar Plate / E-Mobility
-

Porosity Analysis
-

Porosity Analysis
-

Porosity Analysis
-

Porosity Analysis
Industrial CT - Our Expertise
As specialists in high-resolution X-ray computed tomography, we operate advanced CT systems capable of scanning components from submicron structures to large assemblies. Scan parameters, resolution, and reconstruction settings are carefully defined based on material, geometry, and inspection objectives – ensuring an optimal balance between detail and throughput. Our fully equipped inspection laboratories and experienced team deliver reliable CT analysis for material evaluation, assembly inspection, quality assurance, and metrology. Using advanced CT systems, we provide precise, application-specific insights supported by structured reports and engineering-ready data.
Volumetric
Inspection
High-resolution 3D datasets down to 1 µm, enabling complete visualization of internal structures and supporting detailed failure analysis of complex components.
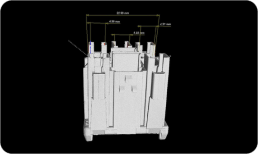
Dimensional
Metrology
Measure internal and external features, including wall thickness, across the entire component with full-field coverage.
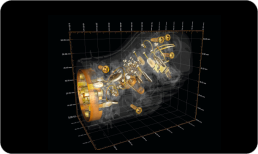
Assembly
Verification
Evaluate internal fit, alignment, and positioning of components without disassembly, ensuring assembly integrity.
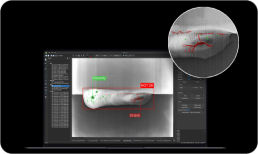
Quantitative Defect & Analysis
Detect and quantify internal defects such as cracks, inclusions, and fractures, including their size, volume, and spatial distribution for root cause investigation.
Start Your CT
Inspection
Get precise internal insights with high-resolution CT scanning. To get started, you can contact us directly by phone or fill out our online form.
Need Faster 2D X-ray Inspection?
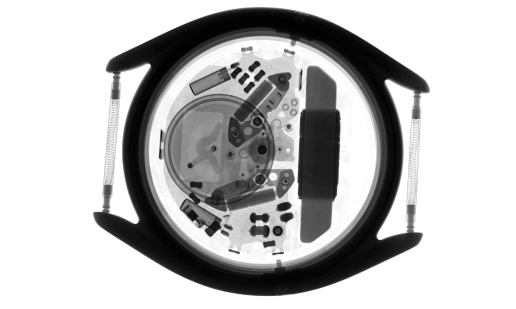
For high-throughput inspection of single or bulk components, explore our 2D digital radiography services.
