

Blog: Insights & Updates
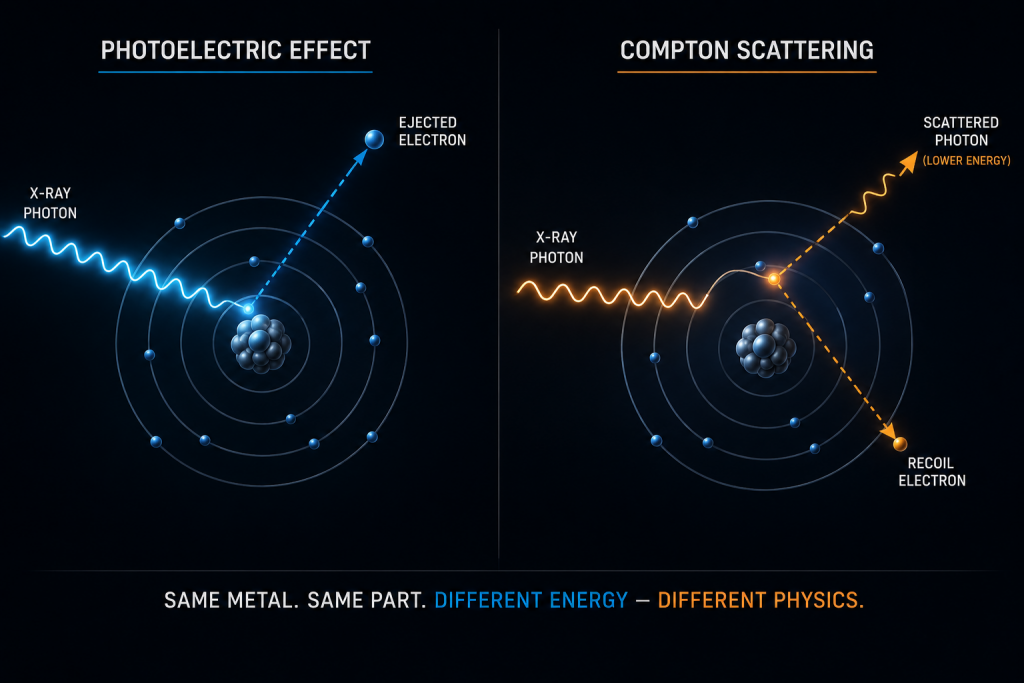
Consider a single X-ray photon emitted from the source, passing through steel, aluminum, titanium, or a multi-material assembly that requires non-destructive inspection.
4 minutes read
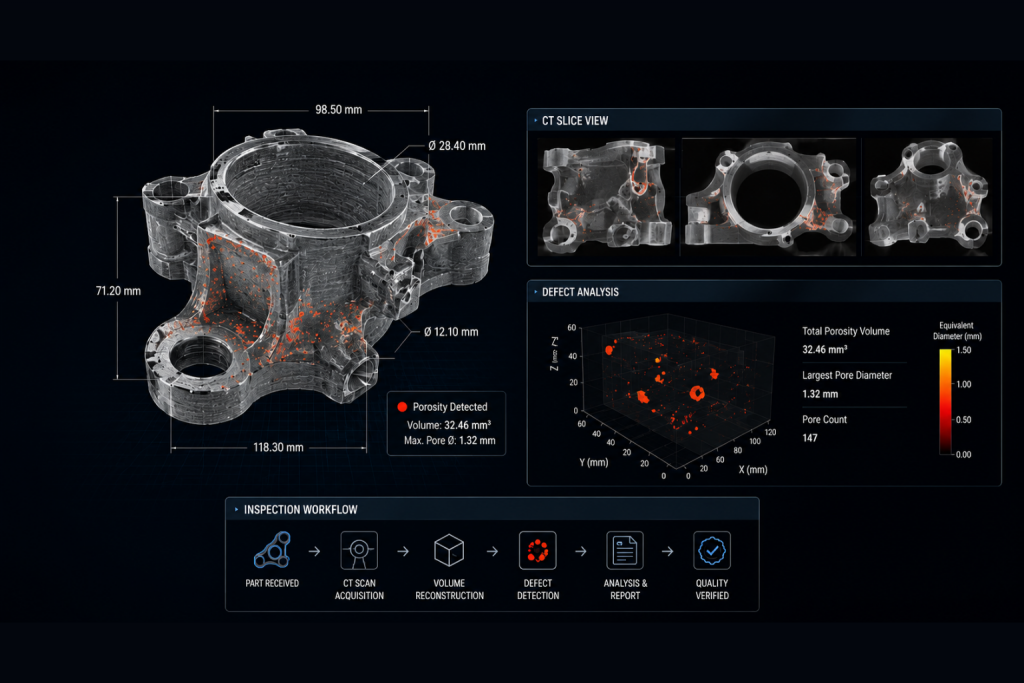
Most manufacturers who contact an X-ray inspection lab for the first time arrive with the same request: “We need to inspect these parts.”
6 minutes read
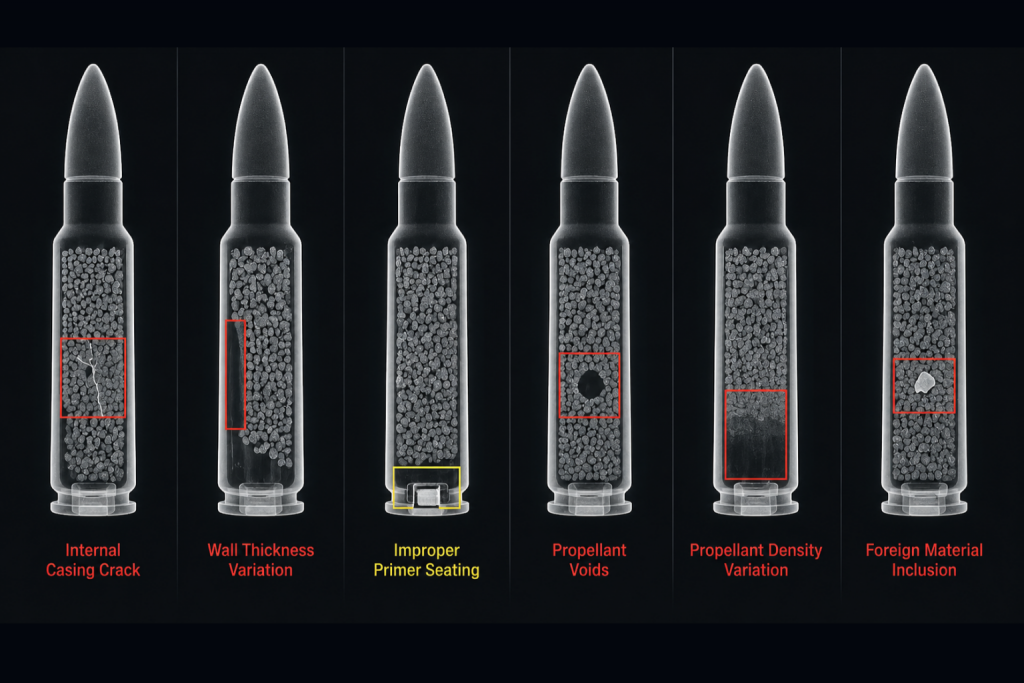
A hidden defect inside ammunition or a defence component can cause mission failure, equipment damage, safety risks, or costly non-compliance with military standards.
5 minutes read
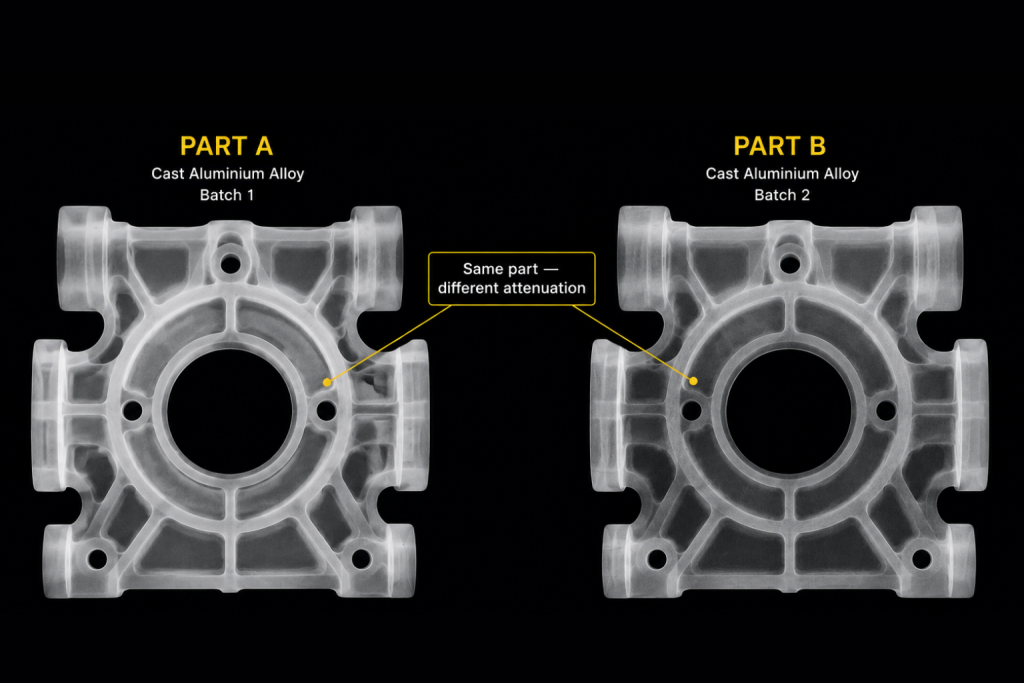
In industrial radiography, two parts with identical design and material can produce markedly different X-ray images, primarily due to subtle differences in material properties rather than flaws or errors.
4 minutes read
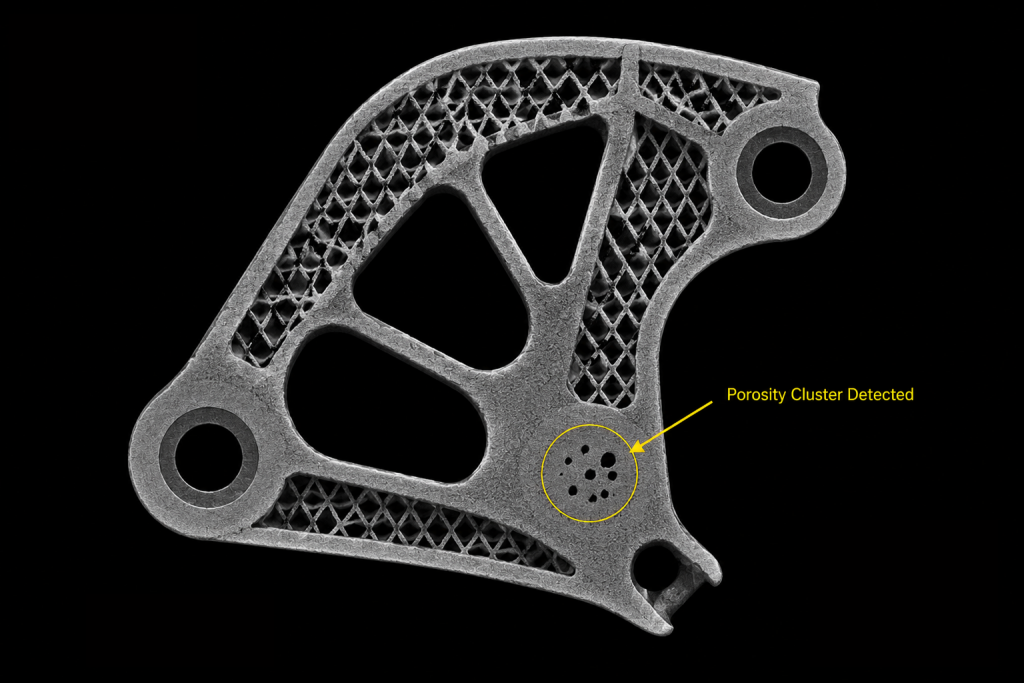
Metal additive manufacturing has evolved far beyond prototyping.
5 minutes read
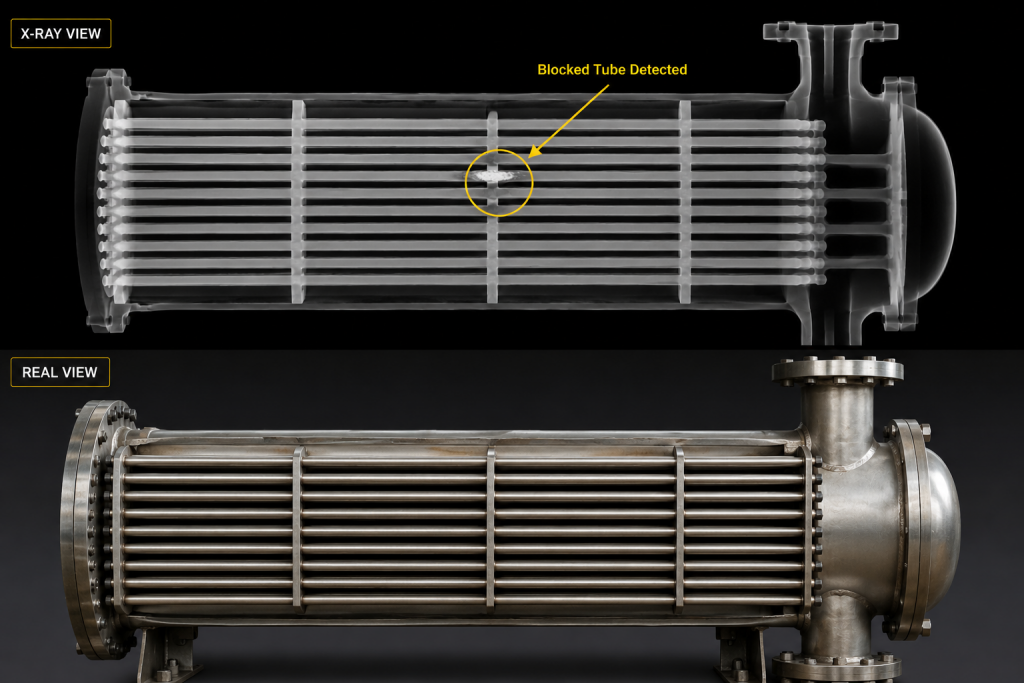
Traditional heat exchanger inspection requires taking the unit offline and disassembling it, leading to downtime, increased labour, potential reassembly risks, and no guarantee of identifying internal issues such as brazed-joint defects or hidden corrosion.
4 minutes read
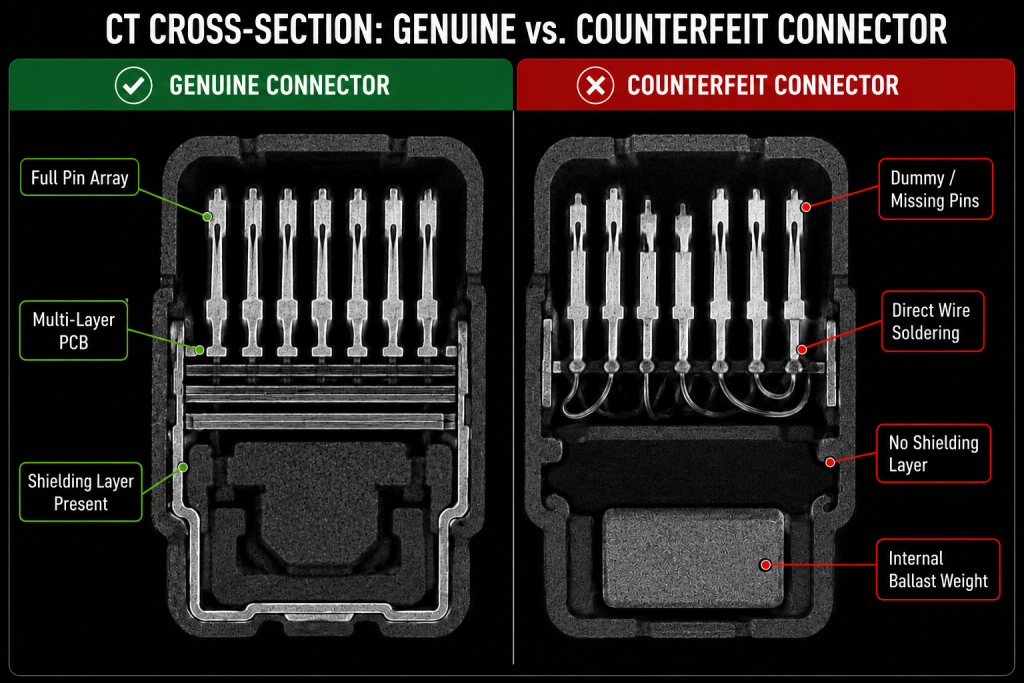
Genuine and fake connectors can have the same appearance at first glance. They might even pass common electrical continuity tests and have the same weight, dimensions, and markings.
5 minutes read
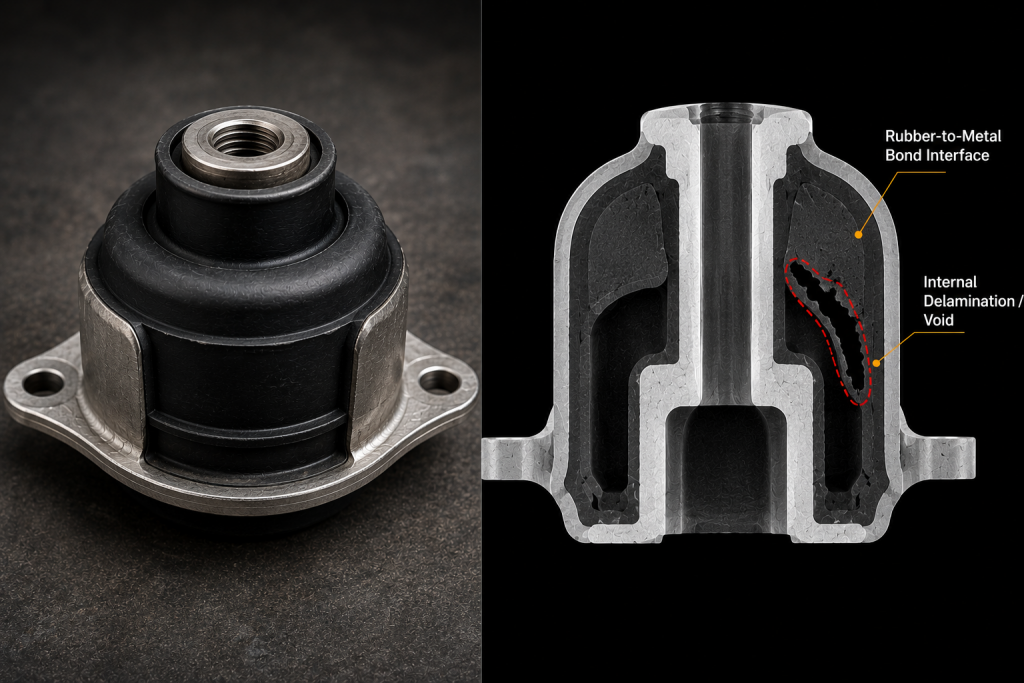
Rubber-to-metal bonded parts such as engine mounts, hydraulic seals, anti-vibration bushings, and valve diaphragms appear to be complete in every way.
4 minutes read
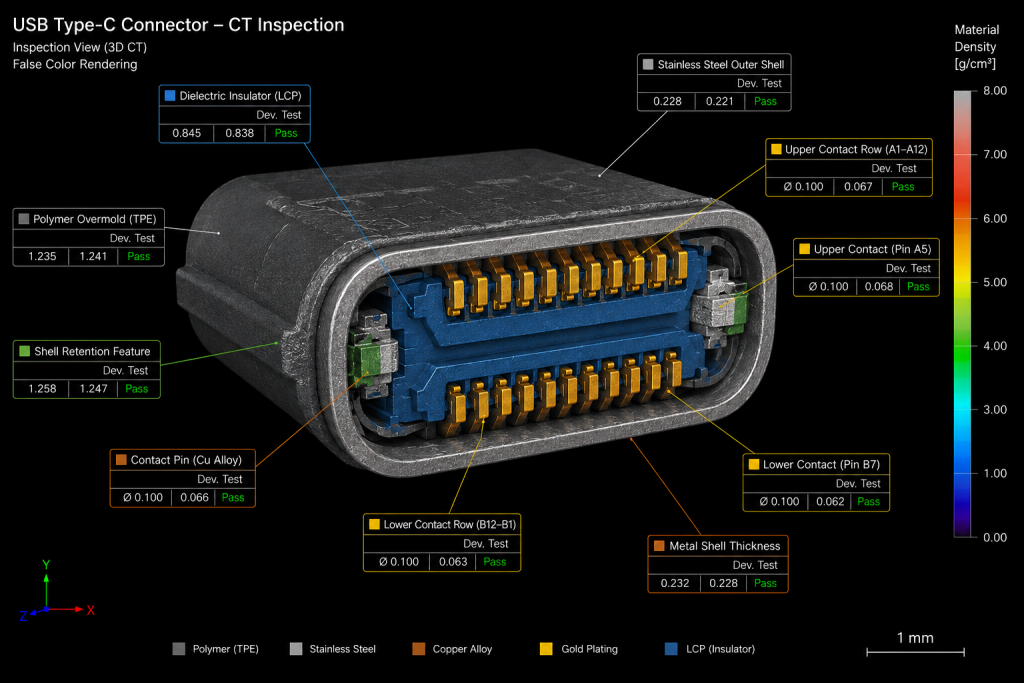
USB connectors may be the most produced components, yet the most poorly inspected. From the outside, everything looks good.
5 minutes read
