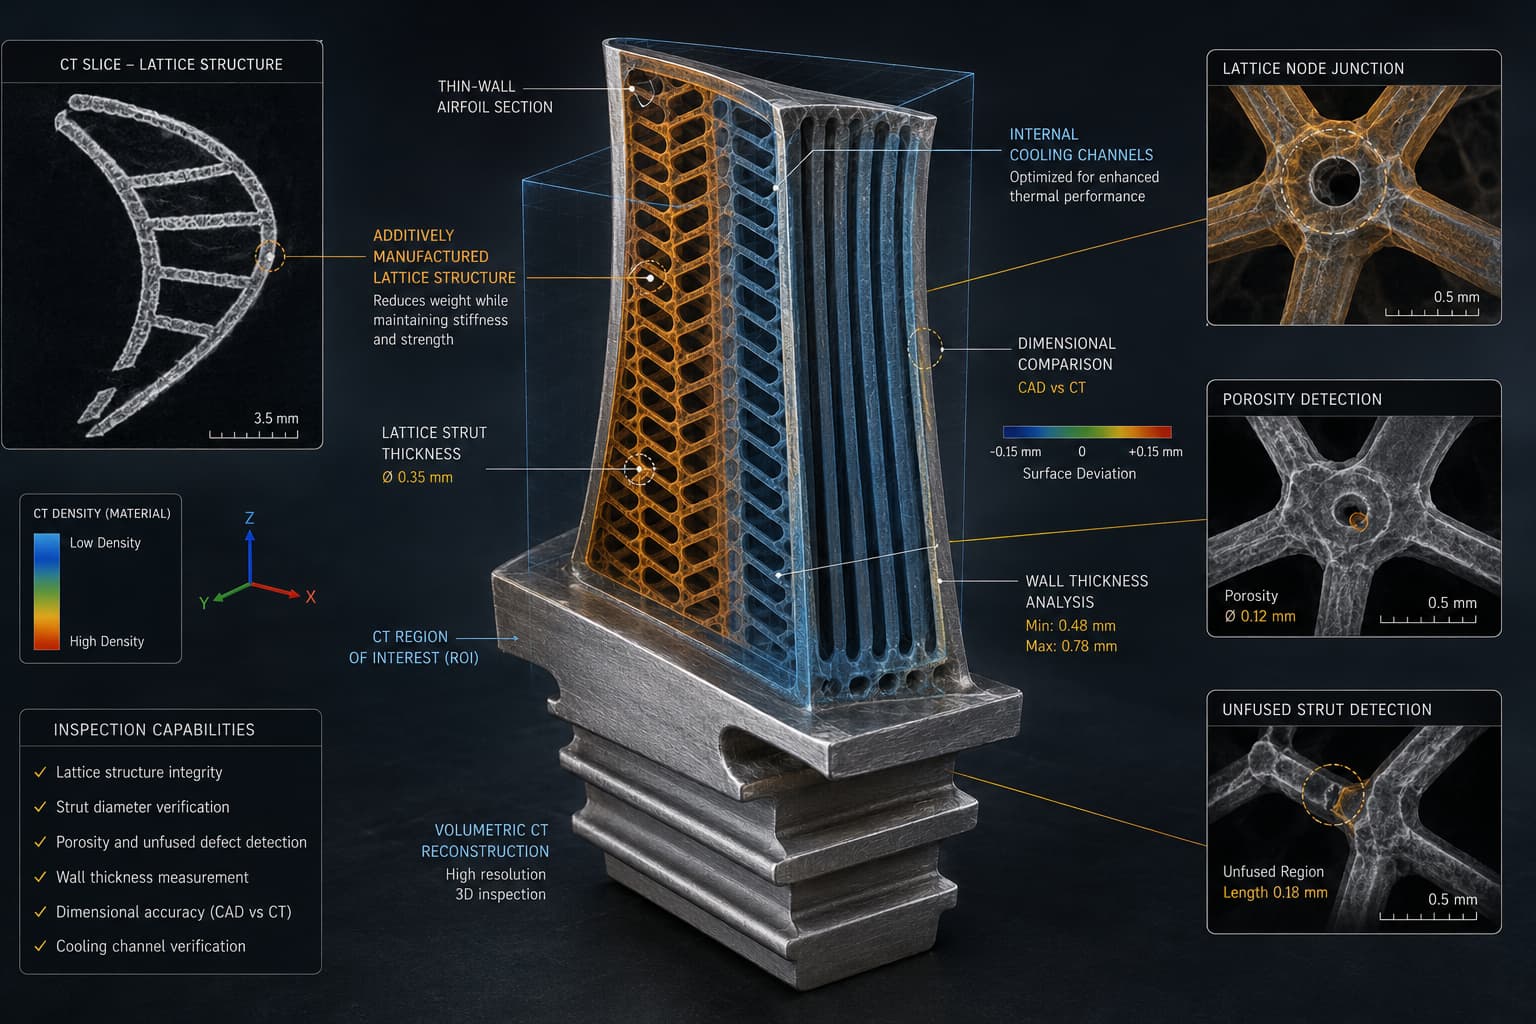
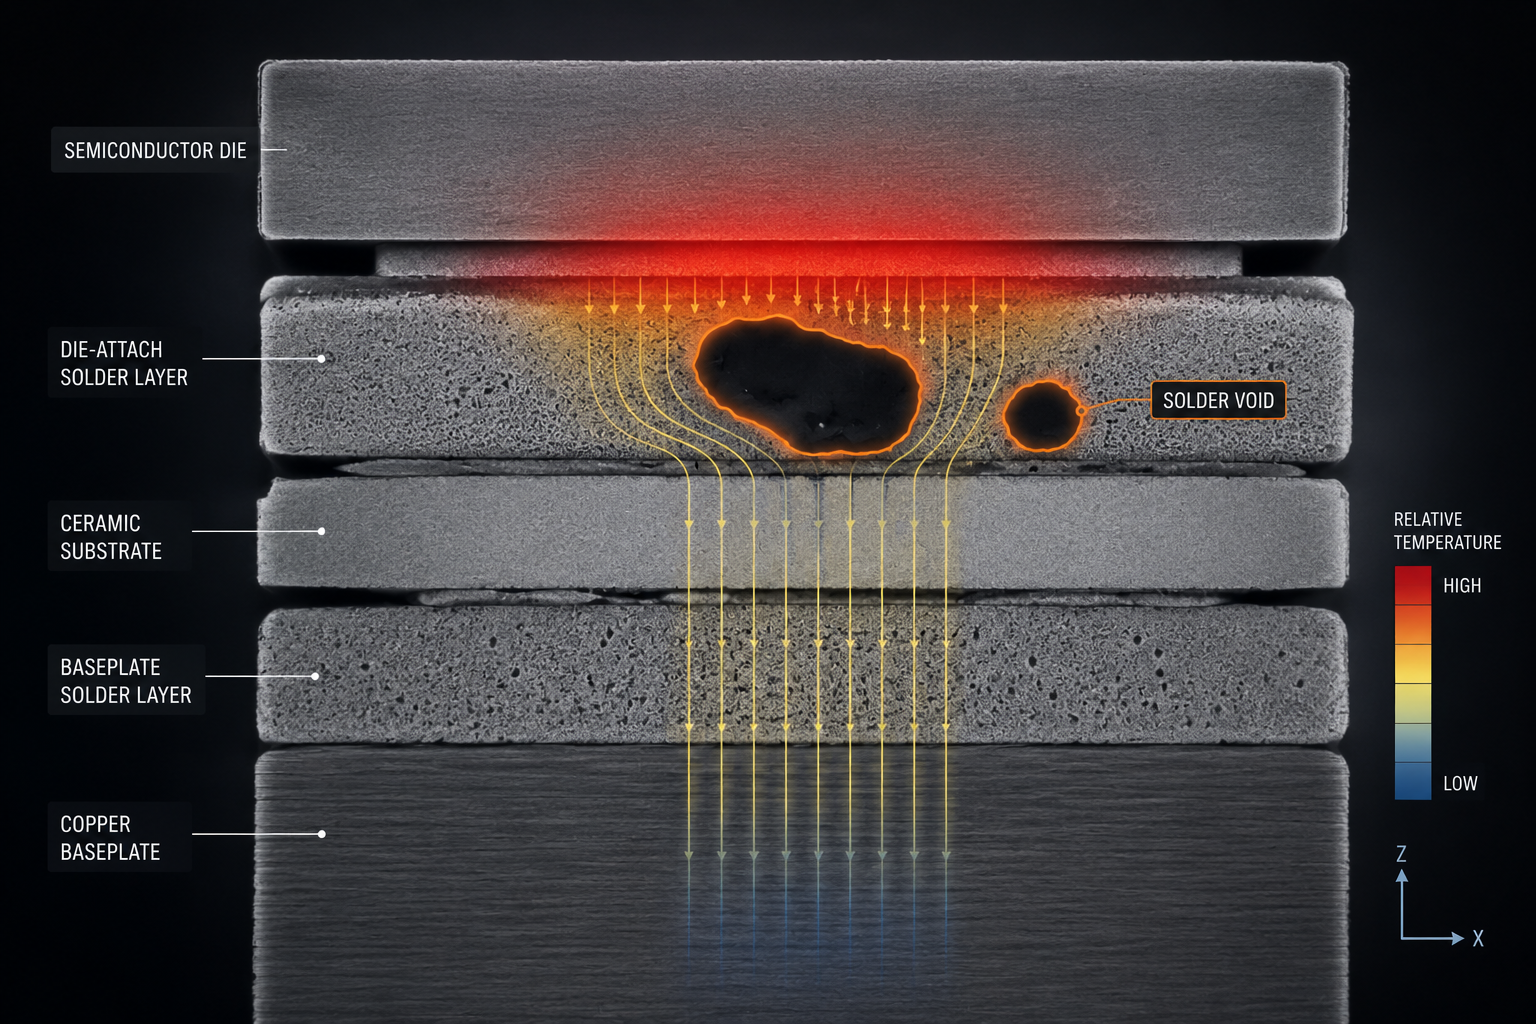
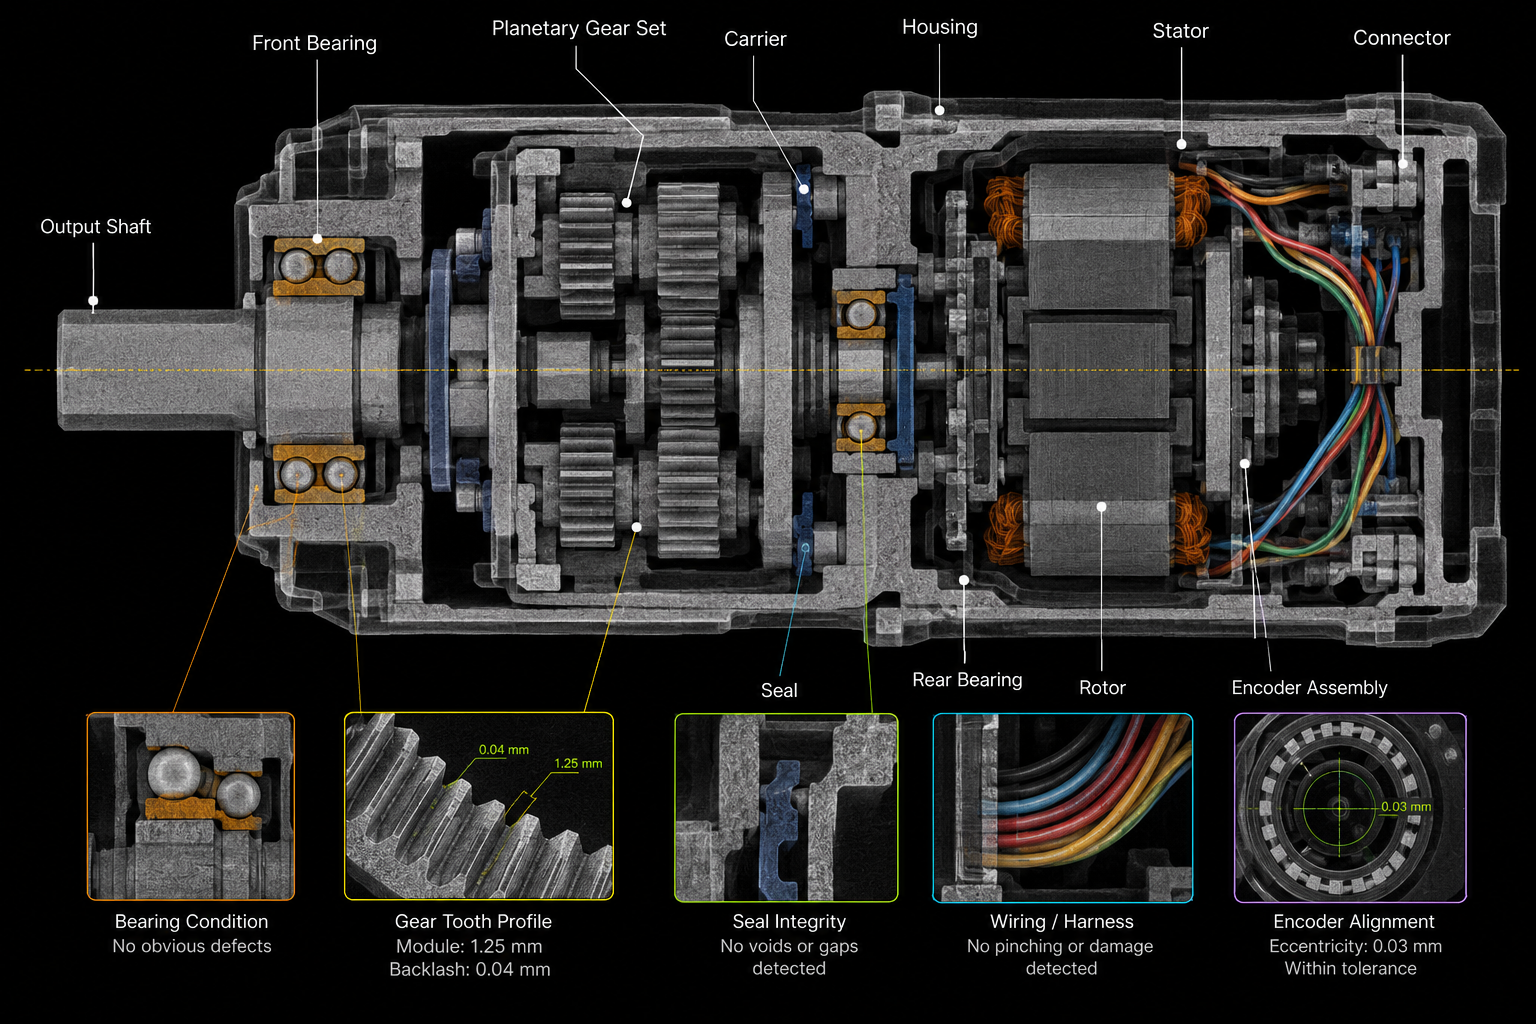
Most manufacturers who contact an X-ray inspection lab for the first time arrive with the same request: “We need to inspect these parts.”
That is a starting point, not a brief. And the gap between those five words and a reliable, accurate inspection result is filled by a set of questions that, if answered before the parts ship, determine whether the inspection finds what it needs to find, delivers the right report format, meets the right standard, and comes back within the timeline the production schedule requires.
This is not about creating bureaucracy. It is about avoiding the two most common and costly outcomes in NDT service engagements: inspections that miss defects because the setup was not calibrated to the right target, and inspections that produce results the client cannot use because the reporting format does not match what their customer or certifying body requires.
The five questions below are what every quality engineer, procurement manager, and production planner should work through before a single part leaves the facility.
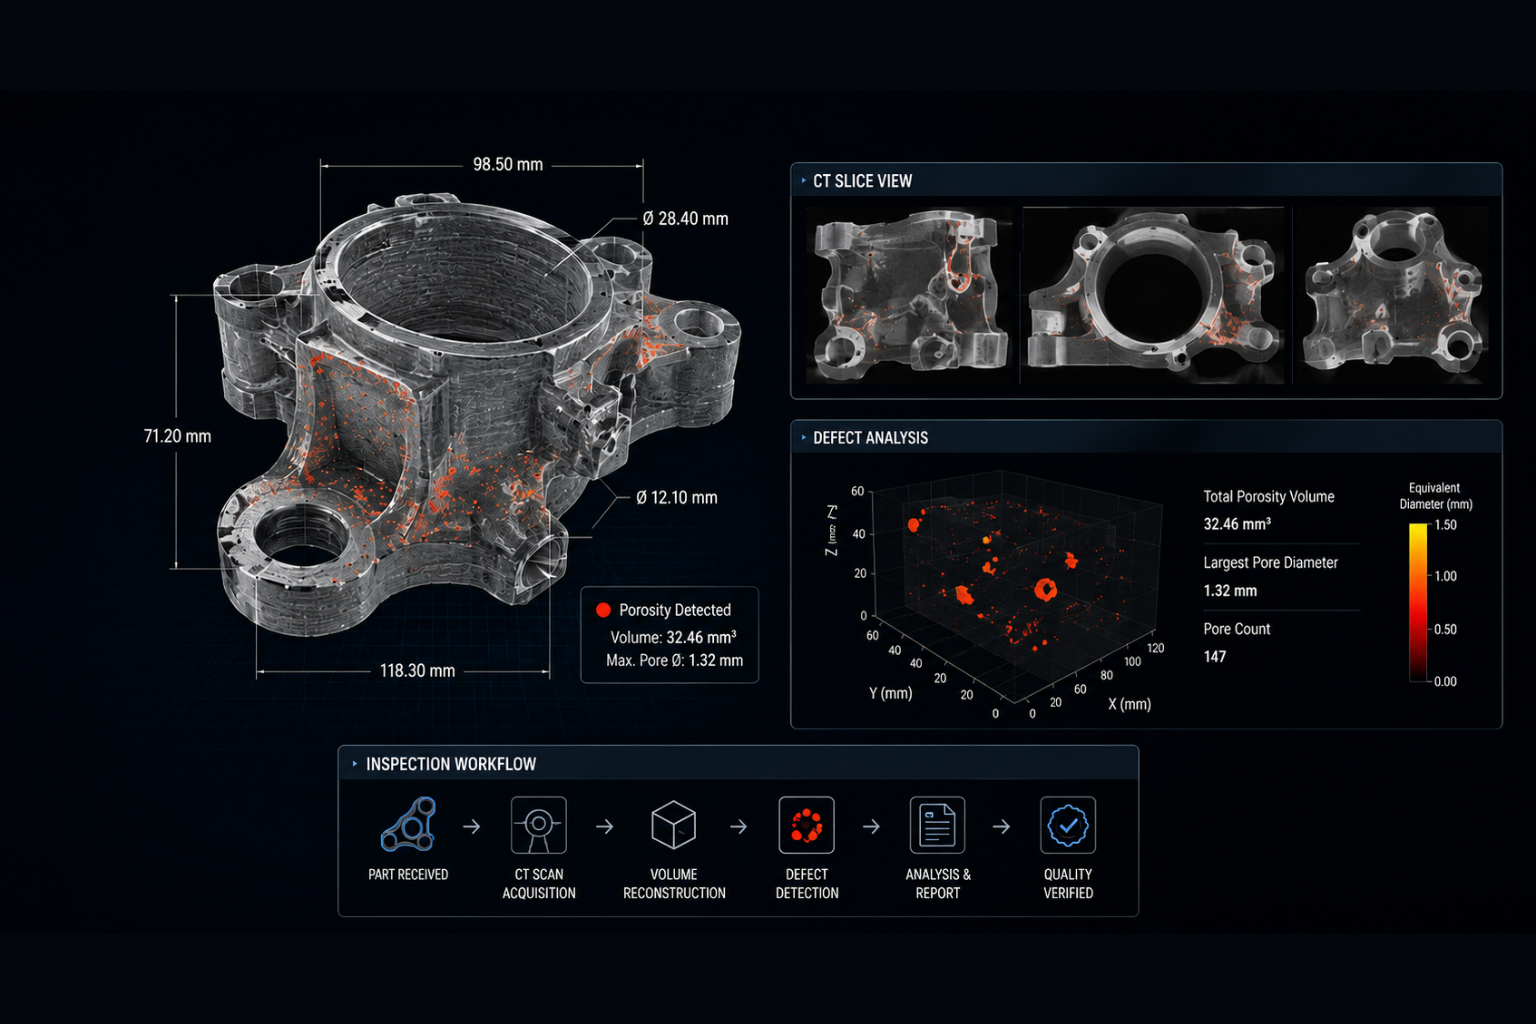
Industrial CT inspection visualizing internal porosity, dimensional accuracy, and defect characterization within a precision-engineered metal component—delivering non-destructive insights for quality assurance and manufacturing validation.
Question 1: What Material Are Your Parts Made From, and What Are the Section Thicknesses?
This is the first thing any lab will ask, and the answer determines almost everything about how the inspection will be set up.
Material and section thickness together define the X-ray energy required for adequate penetration, the imaging geometry, the detector selection, and the expected image contrast. A thin aluminium casting images cleanly at 60–80 kV. A forged steel housing of comparable external dimensions may need several hundred kilovolts. A copper alloy component requires even higher settings. Getting the energy wrong does not produce an obviously failed image; it produces an image that looks acceptable but has compromised sensitivity, meaning real defects may be present but undetectable at the incorrect setting.
What to prepare before calling:
- Alloy designation or full material specification (not just “aluminium” or “steel”, the specific alloy matters)
- Maximum section thickness in the inspection direction
- Whether the part is a single material or a multi-material assembly
- Any surface coatings or treatments that may affect the image
If you have the drawing, bring it. If you have the material certificate, have it available. The more precisely the lab understands what the beam is passing through, the more accurately it can calibrate the inspection.
Question 2: What Are You Looking For, and How Small Does It Need to Be?
X-ray inspection is not a single capability. It is a family of techniques with varying sensitivity levels, resolution abilities, and defect detection thresholds, and the right choice depends entirely on the type of defect you are trying to detect and how small the minimum detectable indication must be.
There is a significant difference between screening a casting for gross shrinkage porosity and performing a high-resolution CT scan to detect sub-millimetre lack-of-fusion defects in an additive-manufactured aerospace component. Both are “X-ray inspection.” They require fundamentally different setups, resolution targets, and scan parameters.
Defect type also determines method selection:
Defect Type | Recommended Method | Why |
Gross porosity / shrinkage (castings) | 2D X-ray radiography | Fast, high throughput, well-established for large voids |
Sub-mm porosity / micro-voids | Industrial CT | Volumetric detection, size and location measurable |
Lack of fusion (AM / welds) | Industrial CT | Planar defects need 3D orientation data |
Wall thickness variation | Industrial CT | Full-section thickness mapping |
Foreign object / inclusion | 2D X-ray or CT | Depends on object size and location depth |
Delamination / disbond | CT preferred | 2D misses closely spaced interfaces |
Internal channel geometry | Industrial CT | 3D reconstruction of inaccessible features |
Dimensional verification (internal) | Industrial CT | CAD comparison requires full volumetric data |
What to prepare:
- The specific defect type or failure mode you are inspecting against
- The minimum defect size that must be detectable (in mm or as a percentage of section thickness)
- Whether you need location data (where the defect is) or just presence/absence confirmation
- Any previous inspection data or failure analysis reports that characterise the defect of concern.
If you do not know the required minimum detectable size, the lab can advise, but you need to know the defect type. “Anything that looks wrong” is not a sufficient brief for calibrating a detection threshold.
Question 3: What Standard or Specification Does the Inspection Need to Meet?
This question is where many first-time X-ray inspection buyers discover a gap they did not know existed. Inspection results are only useful if they are reported against the right standard, and that standard is determined by who receives the parts and what they are used for.
How to prepare parts for industrial X-ray inspection in a compliant way means knowing which of the following applies before the inspection begins — not after the report arrives:
- ASTM standards — e.g. ASTM E1316 (radiographic terminology), ASTM E2422 (aluminium casting reference images), ASTM E1742 (radiographic examination practice). The relevant standard depends on the material and application.
- EN / ISO standards — EN ISO 17636 for weld radiography, ISO 10675 for acceptance levels, ISO 5579 for general industrial radiography.
- Customer-specific requirements — many aerospace and automotive OEMs have their own inspection acceptance criteria that supersede or supplement published standards (e.g. Nadcap accreditation requirements for aerospace suppliers).
- Internal quality specifications — if your own QMS defines acceptance criteria for internal defects, the inspection must be calibrated to detect at the threshold your specification defines.
Providing the applicable standard upfront allows the lab to configure the inspection to produce a compliant, certifiable report. Without it, the lab produces a technically valid image that may not meet the format, sensitivity, or acceptance criteria your customer requires — and the inspection has to be repeated.
Question 4: How Many Parts, and Is This a One-Time or Ongoing Need?
Volume and frequency are not administrative questions. They directly affect how to choose the right X-ray inspection service for your parts, both the method selected and the commercial structure of the engagement.
A single first-article inspection of a complex AM component calls for a different approach than weekly batch screening of a cast aluminium housing during production. Both are legitimate X-ray inspection requirements. They are priced differently, structured differently, and served by different capabilities within a lab.
High-volume, production-rate screening favours 2D radiography for its high throughput; multiple parts can be imaged in rapid succession against a fixed acceptance template. Automated image comparison devices reduce operator-dependent variation and support consistent accept/reject decisions at production pace.
Low-volume, high-complexity inspection, first articles, failure investigations, certification samples, favour CT for its completeness, with full 3D data that support documentation that a 2D radiograph cannot provide.
What to prepare:
- Total part count for the initial batch
- Expected ongoing volume (parts per week or month) if this is a recurring need
- Whether parts need to be returned after inspection (affects handling, packaging, and transit time planning)
- Whether you need inspection results per-part or batch-level statistical sampling
Volume information also enables the lab to assess whether fixturing, purpose-built holders that position multiple parts simultaneously for scanning, is worth developing for the programme. For high-volume ongoing inspection, this investment pays back quickly in reduced scan time and more consistent image geometry.
Question 5: What Is the Turnaround Requirement, and What Does the Report Need to Include?
Turnaround time and report format are the two requirements most commonly left undiscussed until they become a problem. A lab that delivers technically excellent results in five days is not useful if the production line needs a decision in 48 hours. And a report that contains only greyscale images is not useful if the customer requires a formal ASTM-compliant inspection certificate with part serialisation.
Turnaround time NDT requirements differ considerably by application context:
- Production line support-hours to one day maximum; typically served by 2D radiography with real-time or near-real-time imaging
- Quality hold decisions-one to three days; requires inspection result and preliminary accept/reject determination
- Formal certification documentation-three to seven days; full report with calibrated image data, defect mapping, and standard-compliant acceptance statement
- Failure investigation / root cause-timeline flexible; CT with full volumetric analysis and engineering consultation
Report format requirements to clarify in advance:
- Formal inspection certificate vs image delivery only
- Part serialisation and traceability requirements
- Defect mapping format (image annotation, tabular defect log, or 3D visualisation)
- Required signatory qualifications (e.g. ASNT Level II or Level III radiographer)
- Customer-facing report template vs lab-standard format
What the lab needs from you:
- Hard deadline for results
- Whether accelerated processing is needed and whether that affects project scope
- Report recipient-internal quality team, customer, certification body, or all three
The Pre-Inspection Readiness Checklist
Before contacting an X-ray lab, work through this summary. The more completely it is filled in, the faster the engagement moves from enquiry to inspection to result.
Question | What to Prepare |
1. Material & Thickness | Alloy spec, section thickness, multi-material details, surface treatments |
2. Defect Type & Size | Defect category, minimum detectable size, location or presence/absence need |
3. Standard / Specification | ASTM / EN / ISO standard, customer spec, internal QMS acceptance criteria |
4. Volume & Frequency | Part count, ongoing programme volume, return requirement, sampling basis |
5. Turnaround & Report | Deadline, report format, traceability requirement, signatory qualification |
How XRAY-LAB Works Through This With You
XRAY-LAB provides industrial X-ray and CT inspection services from facilities in the USA and Germany, serving manufacturers across aerospace, automotive, electronics, energy, and industrial equipment sectors. The pre-inspection consultation process is structured around exactly these five areas — not as a bureaucratic intake form, but as an engineering conversation that produces a setup recommendation matched to what the inspection actually needs to achieve.
For clients who are not certain which method is appropriate for their application, XRAY-LAB’s team works through the defect type, material, and geometry to recommend the right approach, 2D radiography, industrial CT, or a combination, before any parts are shipped. This avoids the common outcome of receiving results that are technically correct but practically unsuitable for the decision that needs to be made.
What information does an X-ray lab need from manufacturers? Precisely, the five categories above. Arriving with this information prepared compresses the time from first contact to inspection result — and significantly increases the probability that the inspection delivers what the manufacturing schedule and quality programme require.
For a complete understanding of what industrial CT inspection entails and the outputs it produces, XRAY-LAB’s detailed service overview, Industrial CT Scanning: The Complete Guide to Non-Destructive Internal Inspection, is a useful starting point For manufacturers evaluating how X-ray inspection integrates into supplier quality programmes more broadly, see: CT Scanning for Supplier Quality Validation.