Precision springs appear across automotive, aerospace, and general industrial equipment in roles where a single failed coil can disable an entire assembly, yet they are among the hardest components to inspect reliably using conventional methods. A crack beginning inside the wire cross-section, an inclusion carried over from the raw material, or a coil geometry that has deviated subtly from specification can all pass a visual check and a basic load test while still carrying the defect that eventually causes field failure. X-ray and CT inspection resolve this gap by examining the spring’s internal and external condition directly, rather than inferring it from how the spring performs under a single applied load.
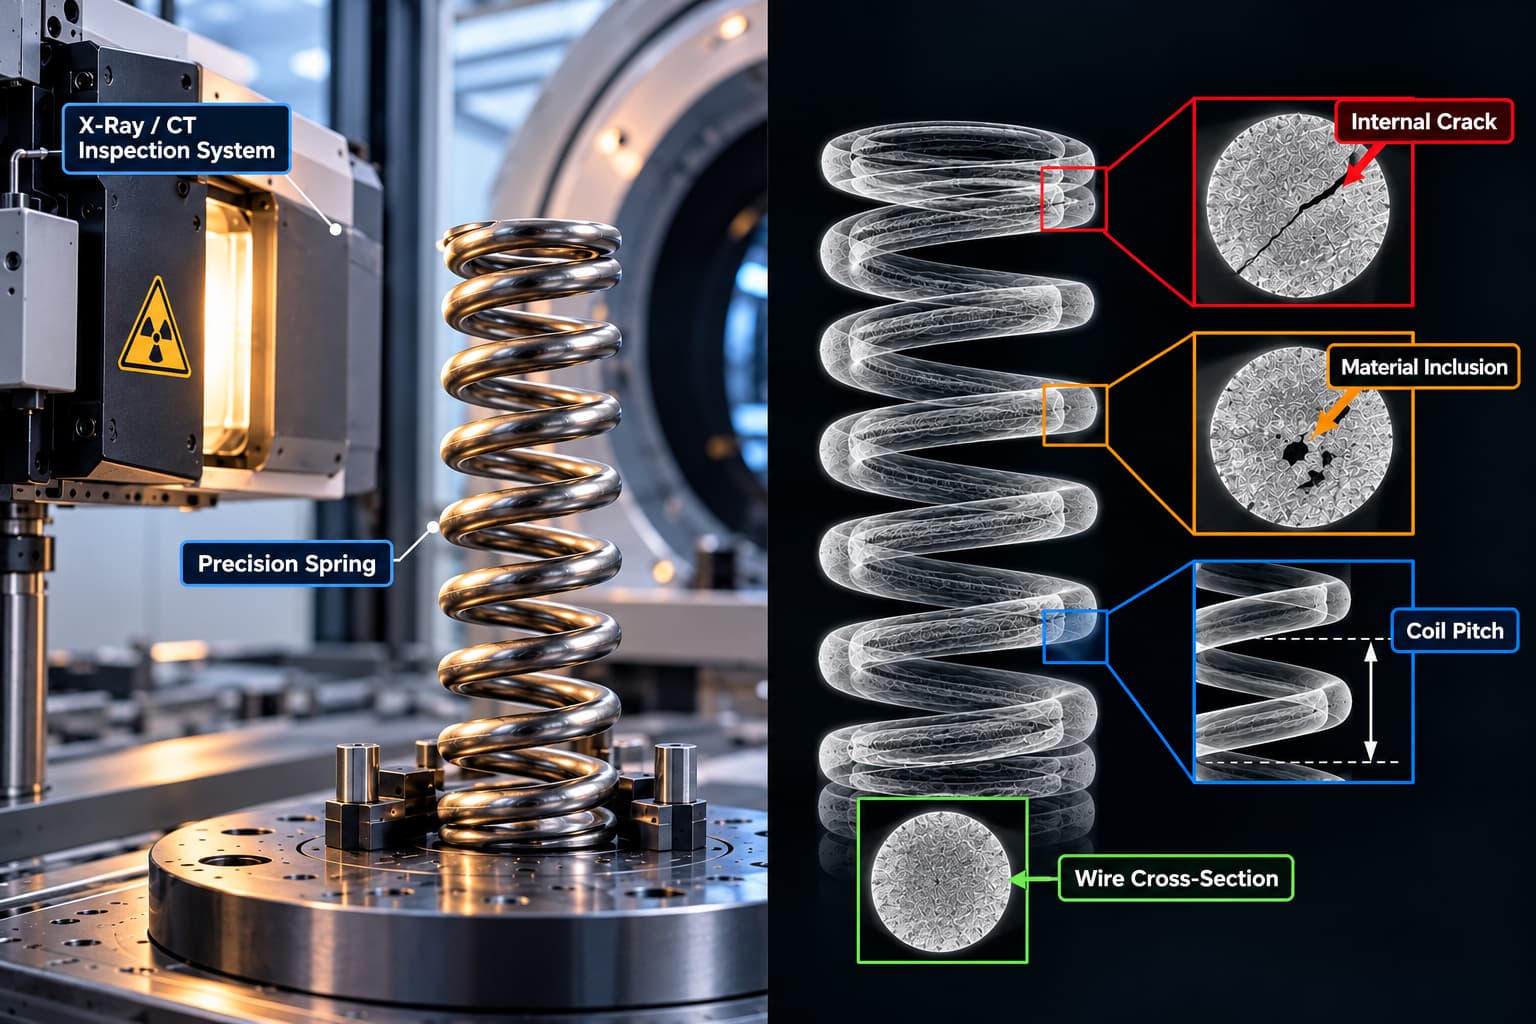
Industrial CT inspection of a precision spring revealing internal cracks, material inclusions, wire cross-section, and coil pitch that may remain undetected during conventional visual inspection.
Why Springs Resist Simple Visual Inspection
A precision spring’s failure modes are concentrated in locations that visual inspection cannot reach: beneath the wire surface, inside the coil cross-section, and at the transition points where the wire bends into its coiled form. Load testing confirms the spring meets its specified force at a given deflection, but it does not reveal whether that performance is being delivered by sound material or by a wire already carrying a subsurface crack that has not yet propagated far enough to affect measured force output. This is precisely the kind of defect that fatigue-critical fastening components share, a comparison made explicit in CT inspection of aerospace fasteners, where internal cracking in a small, highly loaded component is similarly invisible from the outside.
Detecting Cracks and Fatigue Damage From Coiling
Crack detection in precision springs targets defects that typically originate during the coiling process itself, where the wire undergoes significant bending strain, or from pre-existing material flaws that coiling stress propagates into a visible crack. CT resolves these cracks by their thin, planar geometry and sharp density transition at the defect boundary, distinguishing a genuine crack from a rounded material inclusion even when both sit in a similar location along the wire. Because a spring undergoes continuous cyclic loading throughout its service life, a crack too small to detect at manufacturing time remains the most consequential defect category a spring inspection program can catch early.
Identifying Wire Inclusions and Material Defects
Spring wire inclusion detection identifies foreign material or non-metallic inclusions carried over from the wire drawing process, defects that act as stress concentrators in exactly the same way a crack does, even though they originate from a different manufacturing step. This detection principle, separating an unwanted material inclusion from the surrounding wire using density contrast, applies just as directly to other small, precision-manufactured components, including the fastener defects covered in X-ray inspection of screws: detecting hidden defects with precision, where internal material consistency is verified using the same underlying approach.
Verifying Spring Geometry and Dimensional Consistency
Spring deformation inspection CT measures coil pitch, wire diameter, and overall spring geometry directly from the reconstructed volume, catching dimensional variation that would otherwise only surface as inconsistent force output across a production batch. This dimensional verification principle is shared with other precision mechanical components, including the geometric accuracy work described in CT inspection of gearboxes and precision mechanical assemblies, where confirming that manufactured geometry matches design intent is equally central to component performance.
Applying Inspection Across Spring-Based Mechanisms
Fatigue damage detection in springs becomes particularly important where a spring is not inspected as a standalone component but as part of a larger assembled mechanism, since a failing spring inside a sealed device can be the root cause of a broader mechanism failure that is difficult to diagnose externally. This exact scenario is addressed in inspecting mechanical switches with industrial CT, where internal spring components function as part of an assembled mechanism and their condition directly determines switch reliability. XRAY-LAB applies this same inspection discipline across standalone precision springs and spring-based mechanisms alike, supporting manufacturing variation analysis from first-article qualification through production quality control.
Frequently Asked Questions
What spring defects can X-ray and CT detect that visual inspection cannot?
X-ray and CT detect subsurface cracks, wire inclusions, and internal material inconsistencies, none of which are visible externally and none of which necessarily affect measured force output until the defect has progressed significantly.
How does CT detect cracks and fatigue damage in precision springs?
CT detects cracks by their thin, planar geometry and sharp density transition at the defect boundary, identifying fatigue-related cracking that typically originates during coiling or from pre-existing material flaws.
Can X-ray inspection measure spring geometry and coil consistency?
X-ray and CT inspection measure coil pitch, wire diameter, and overall spring geometry directly from the scan data, identifying dimensional variation that would otherwise only appear as inconsistent force output.
What causes inclusions and wire defects in spring manufacturing?
Inclusions typically originate during the wire drawing process as foreign or non-metallic material becomes embedded in the wire, acting as a stress concentrator in the same way an internal crack does.
Is X-ray or CT inspection better suited for spring quality control?
CT provides full volumetric internal detail suited to detailed qualification and root-cause analysis, while 2D X-ray offers faster screening appropriate for production sampling once critical defect locations are understood.