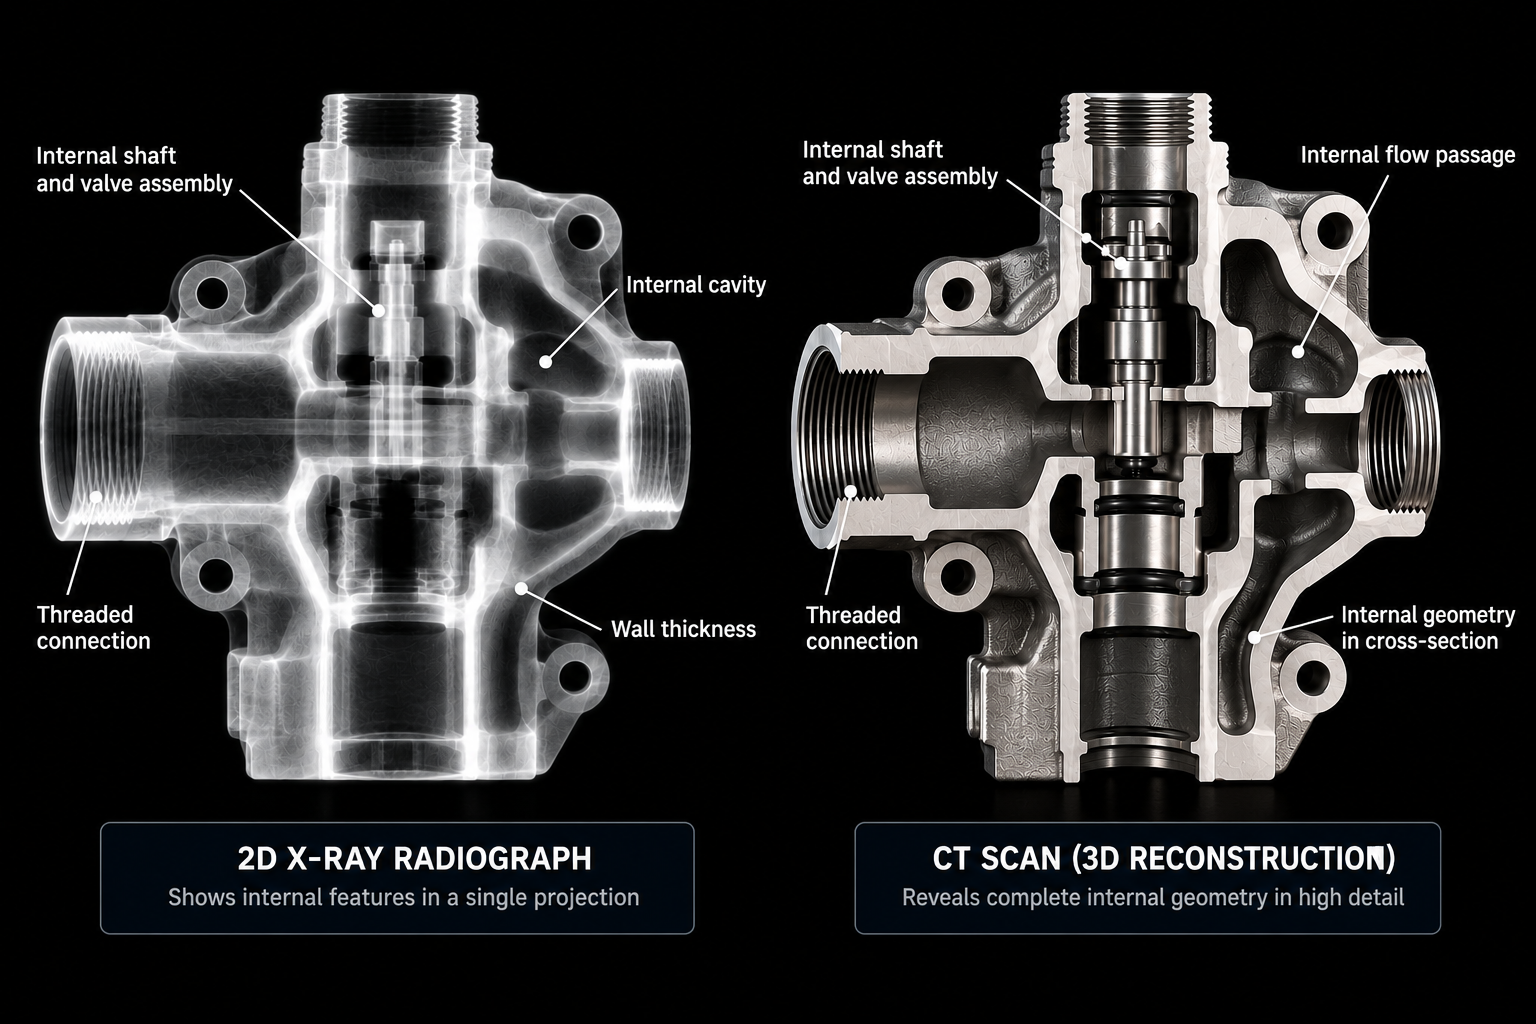
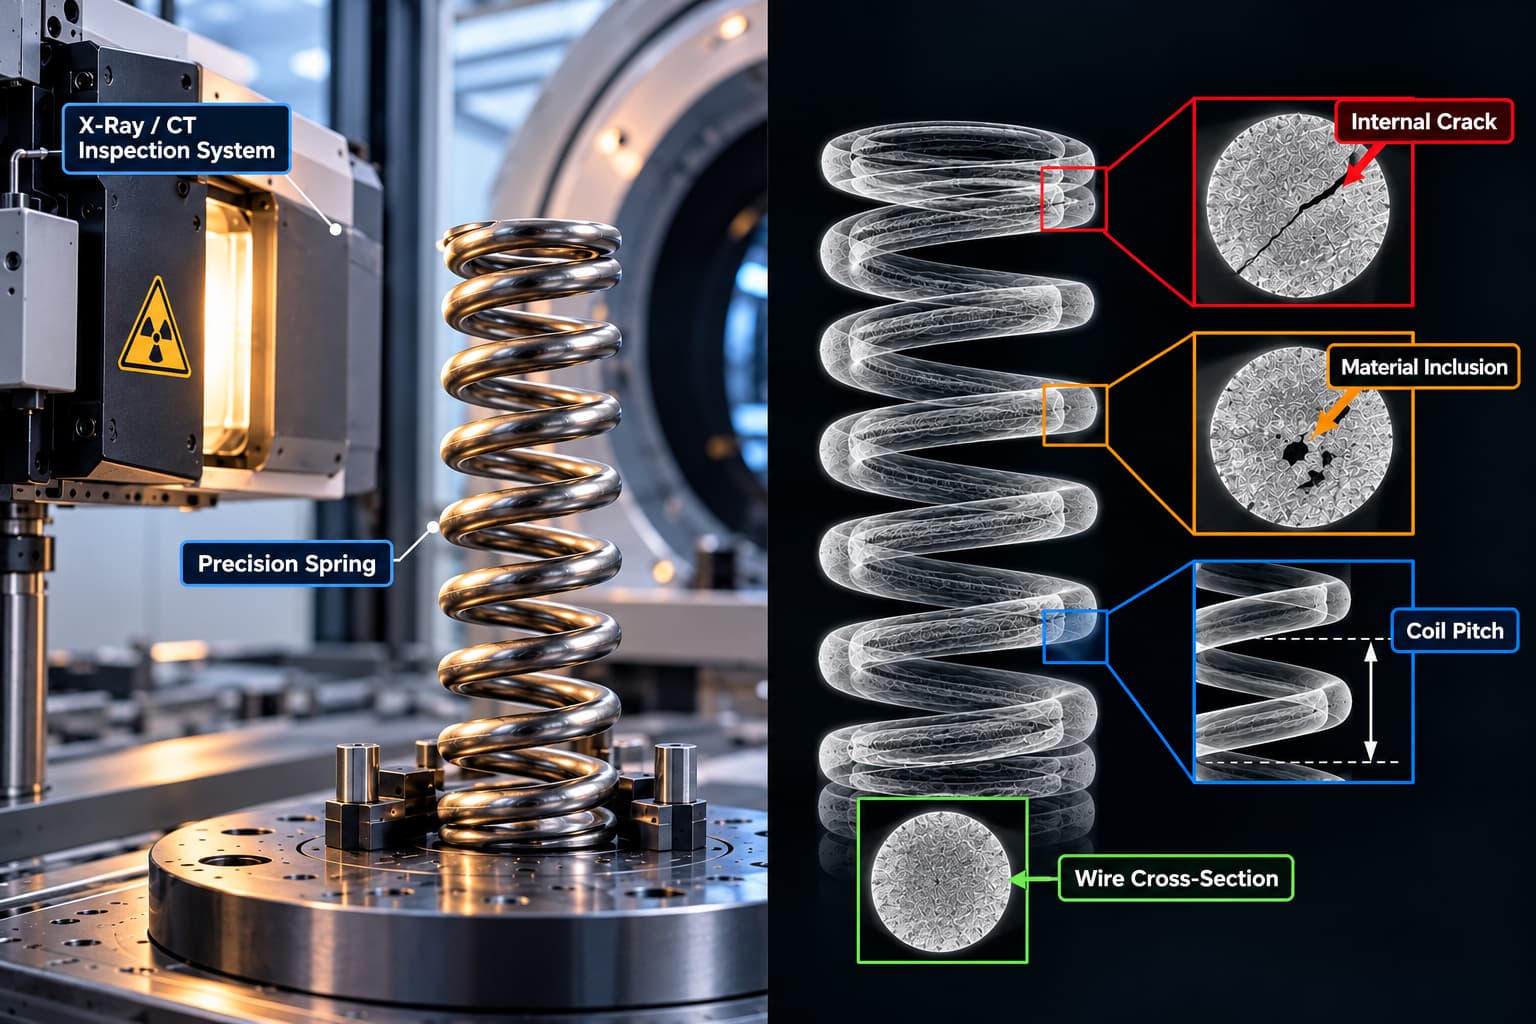
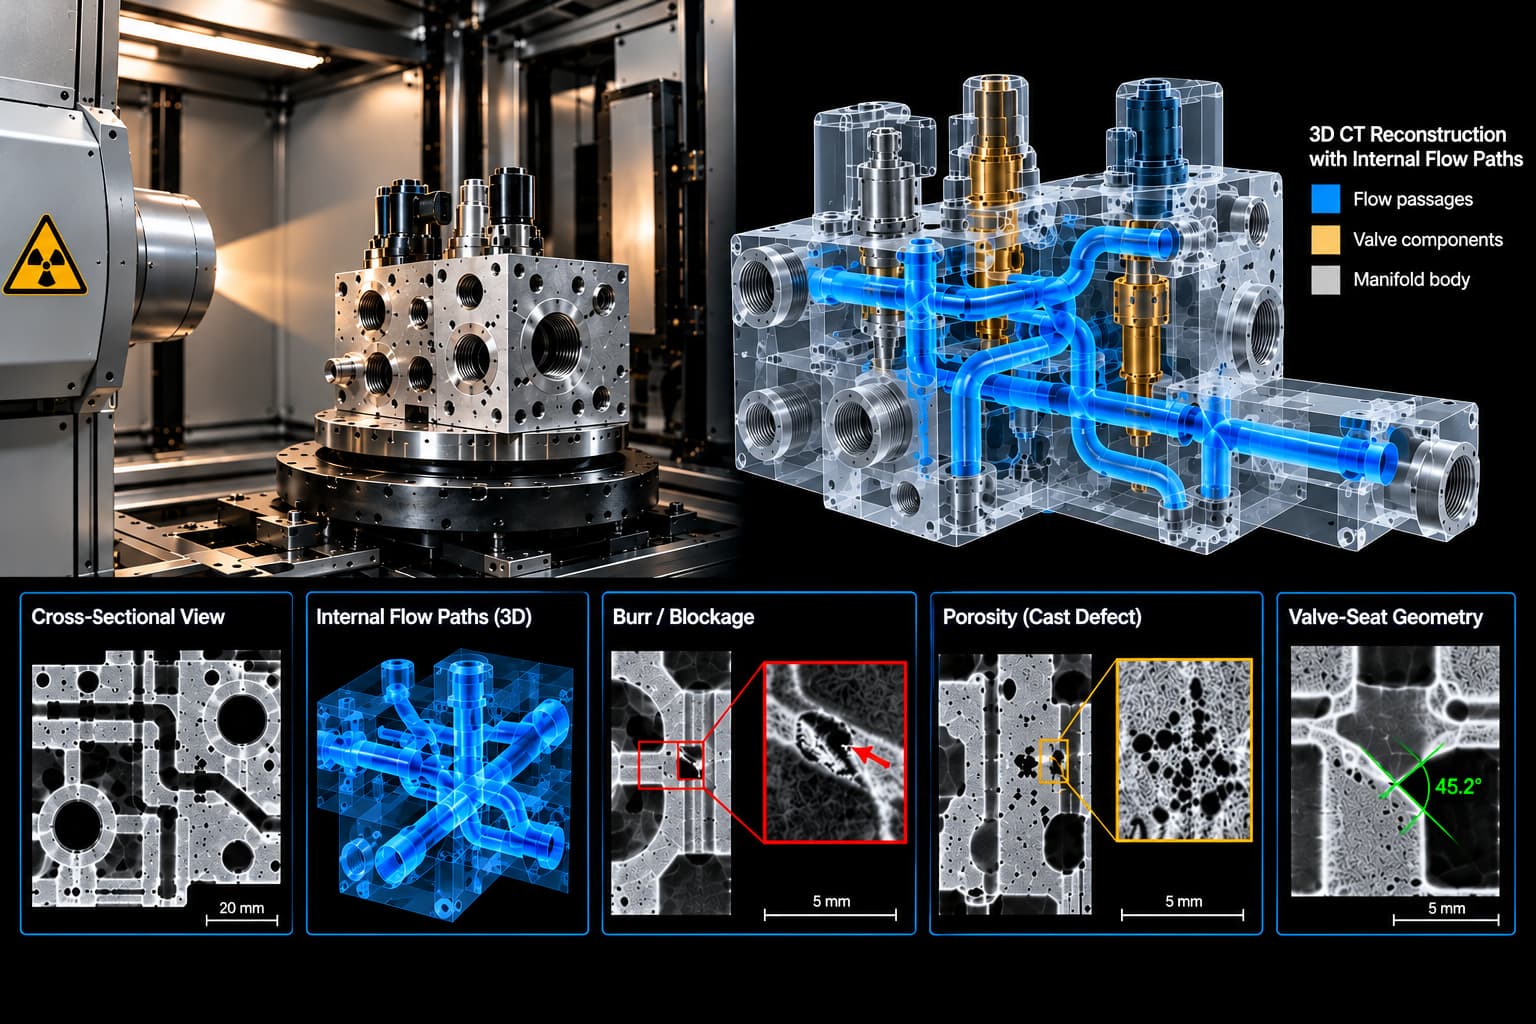
Defense manufacturing carries a margin for error that most industries do not share. A hidden void in an ammunition casing, an undetected crack in a missile component, or an assembly error inside a sealed electronic system is not simply a quality issue, it is a failure that can occur in the field, under conditions where correction is no longer possible. Industrial X-ray and CT inspection have become central to defense manufacturing because they resolve internal condition and assembly integrity without disassembling or destroying the component being verified.
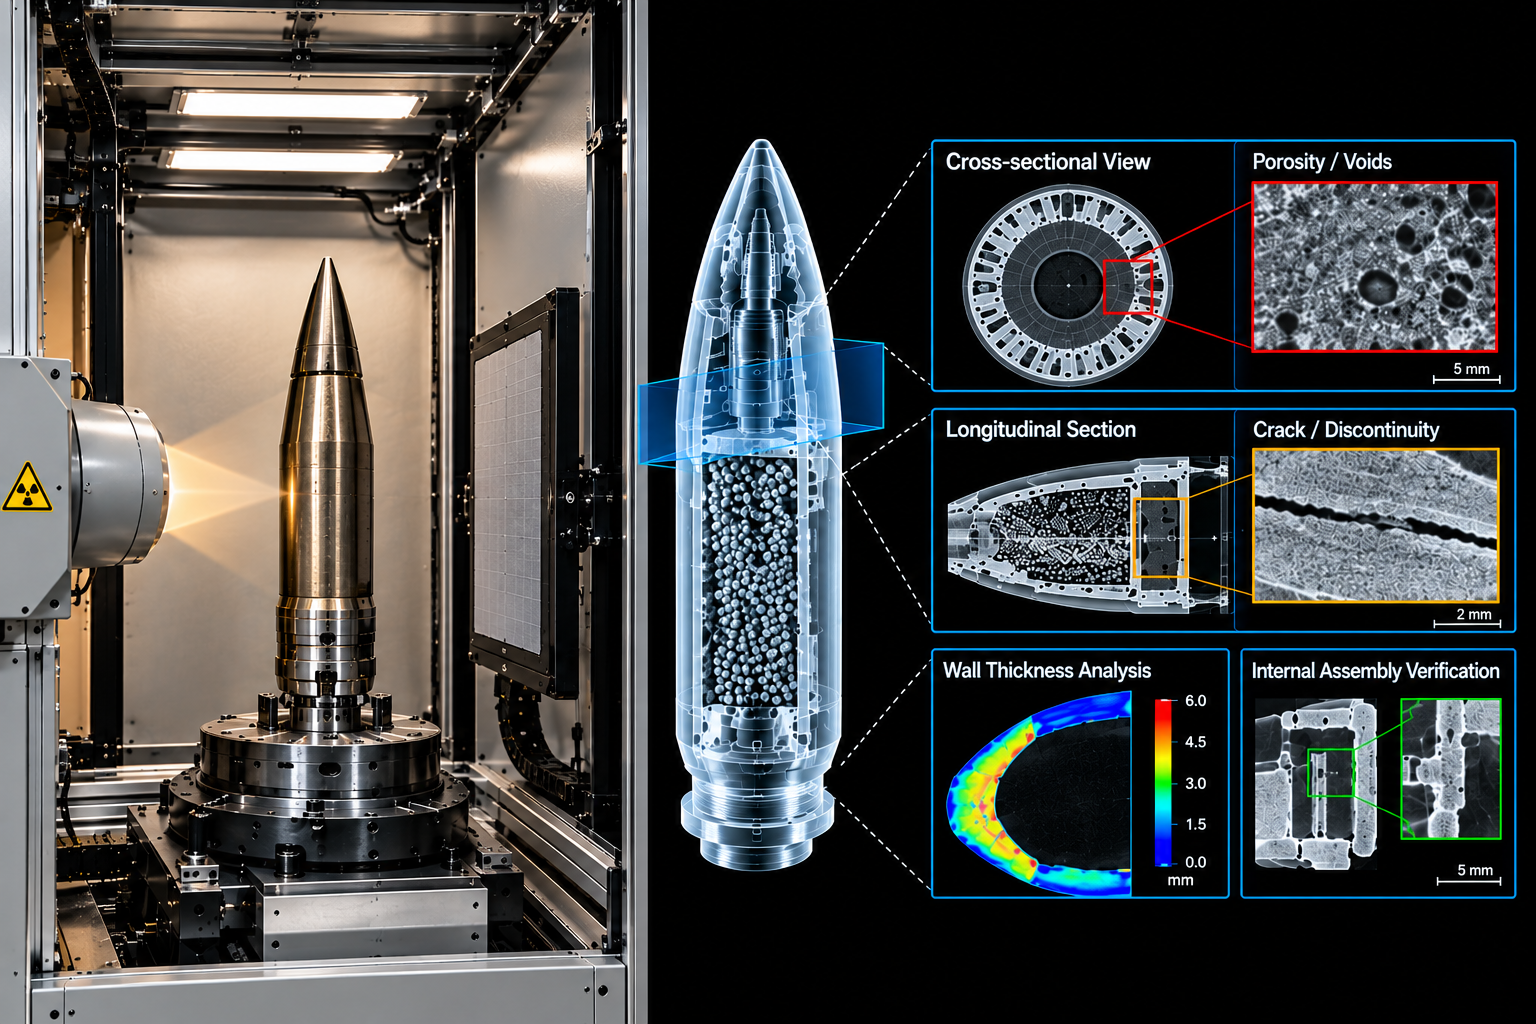
Industrial CT inspection of a defense component, showing internal porosity, cracks, wall-thickness variation, and assembly integrity through cross-sectional and 3D analysis
Why Surface Inspection Alone Falls Short in Defense Production
Defense components are frequently dense, geometrically complex, and manufactured in configurations where internal features cannot be reached through visual inspection or simple sampling. A cast or forged component may carry porosity or inclusions from its original manufacturing process, while an assembled system may contain misaligned internal parts, missing fasteners, or foreign material introduced during assembly, none of which a surface check can reveal. Volumetric inspection, capturing the complete internal structure of a part in three dimensions, is the method capable of addressing all these conditions within a single nondestructive process.
From Ammunition to Missile Systems: Inspecting Dense Munitions
Ammunition manufacturing operates at high production volume with essentially no tolerance for undetected internal defects, since a single failure in the field carries consequences well beyond a typical manufacturing defect. Internal voids, inconsistent propellant packing, casing wall irregularities, and primer seating issues are among the defects X-ray inspection identifies before ammunition leaves production, a process explored in depth in X-ray inspection of ammunition manufacturing. Artillery shells, missile casings, and rocket motors raise the difficulty further, combining high material density with internal geometry that must be verified without compromising structural integrity, which is why high-density inspection approaches such as those described in PolyCT’s work on high-density defense components have become a distinct inspection capability rather than a simple extension of standard industrial CT.
Verifying Naval and Oversized Defense Structures
Naval and large-structure defense manufacturing introduces a size dimension that conventional CT systems are not built to accommodate, including submarine hull sections and missile storage compartments that extend well beyond the scan envelope of a standard laboratory system. Robot-based CT platforms address this directly by removing the fixed chamber constraint that limits conventional systems, an approach detailed in RoboCT’s inspection capability for large components, while high-energy systems built specifically for large, heavy objects extend penetration power to match. For these structures, the inspection challenge is rarely a single defect type; it is verifying structural integrity, weld quality, and internal assembly condition across a component too large for any fixed-position system to reach in full.
Traceability and Qualification in Defense Programs
Defense procurement generally requires documented, traceable quality verification tied to a specific component, lot, and production run, not simply a pass or fail determination. CT and X-ray inspection data support this requirement directly, producing a defect record that ties internal condition findings to a specific part rather than an inferred sampling result, a distinction that matters most for components sourced from multiple suppliers or distributed production facilities. XRAY-LAB supports defense manufacturers across this full range of applications, from high-volume ammunition inspection to large-scale naval structure verification, resolving internal condition and assembly integrity at whatever scale, density, or geometric complexity a defense component presents, without requiring the part to be sectioned or disassembled in the process of being verified.
Frequently Asked Questions
Why is X-ray and CT inspection important for defense manufacturing?
X-ray and CT inspection detect internal defects and assembly errors without disassembly or destruction, which matters because failures in defense applications often occur in the field where correction is not possible.
What types of defense components benefit most from CT inspection?
Dense, geometrically complex, or assembled components benefit most, including ammunition, artillery shells, missile casings, rocket motors, naval structures, and sealed assemblies with internal features that cannot be reached visually.
How does CT inspection handle very large or very dense defense components?
Large components are addressed through high-energy CT systems and robot-based platforms that remove the fixed-chamber size limitation of conventional CT, while dense components rely on specialized approaches built for thick-material penetration.
How does X-ray and CT inspection support defense procurement requirements?
CT and X-ray inspection produce a documented, traceable defect record tied to a specific component and production run, supporting the verification and certification requirements defense procurement programs typically require.
Can CT inspection replace destructive testing for defense component qualification?
CT significantly reduces reliance on destructive testing by verifying internal condition directly on the actual component, though qualification programs may still retain limited destructive testing to correlate and validate CT findings.