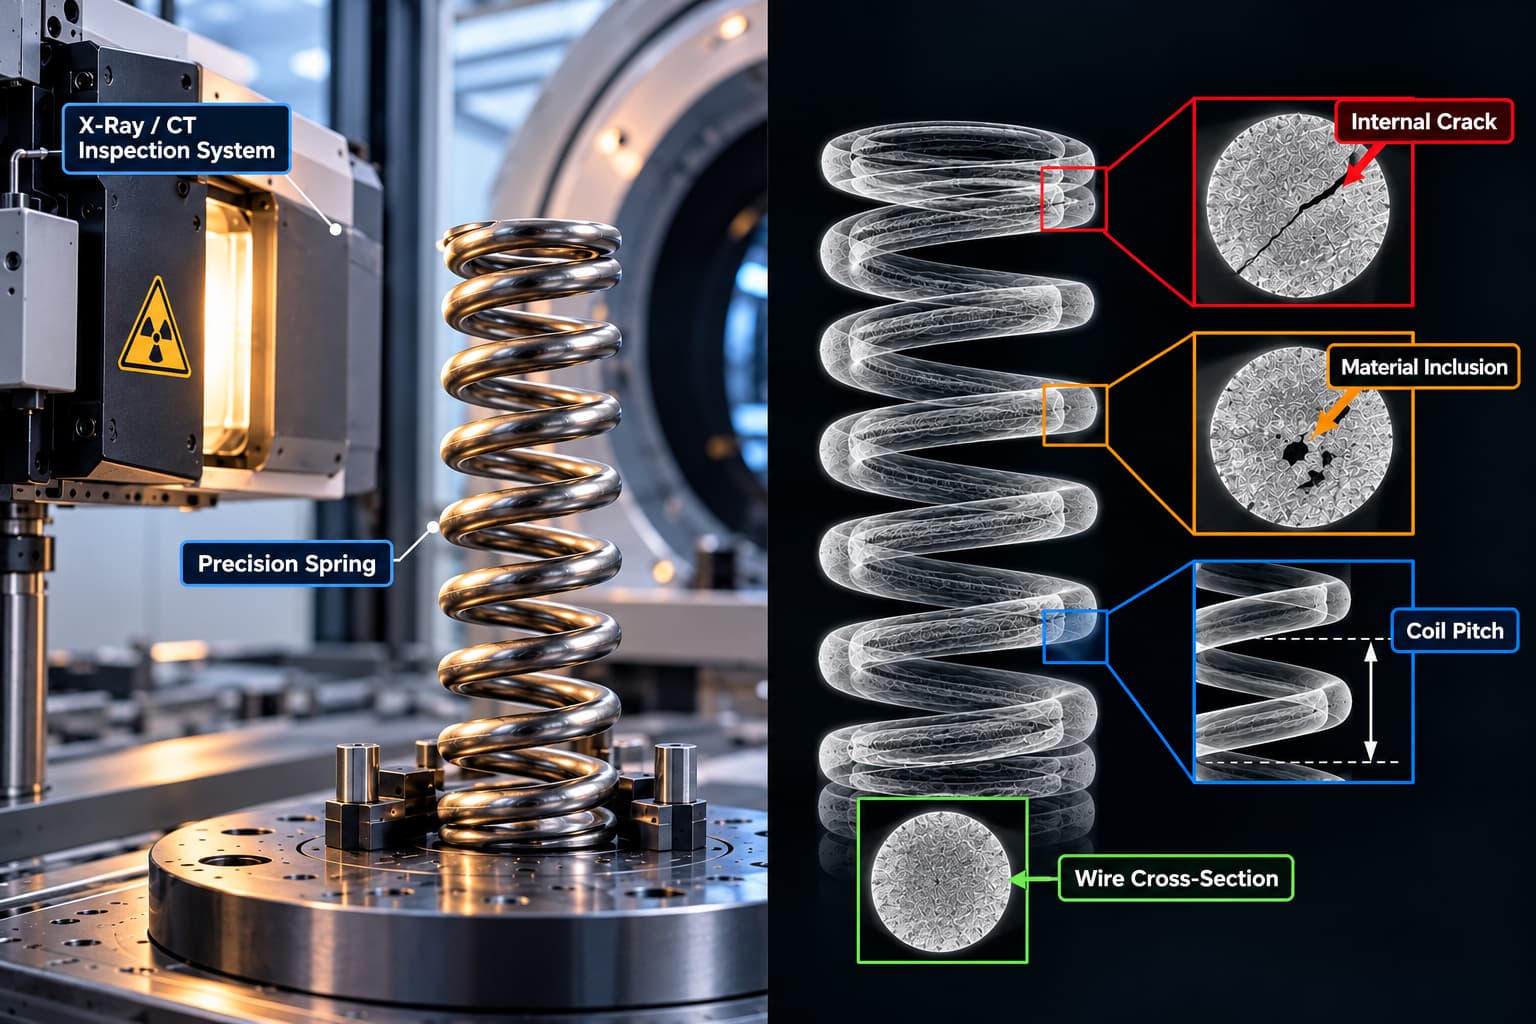
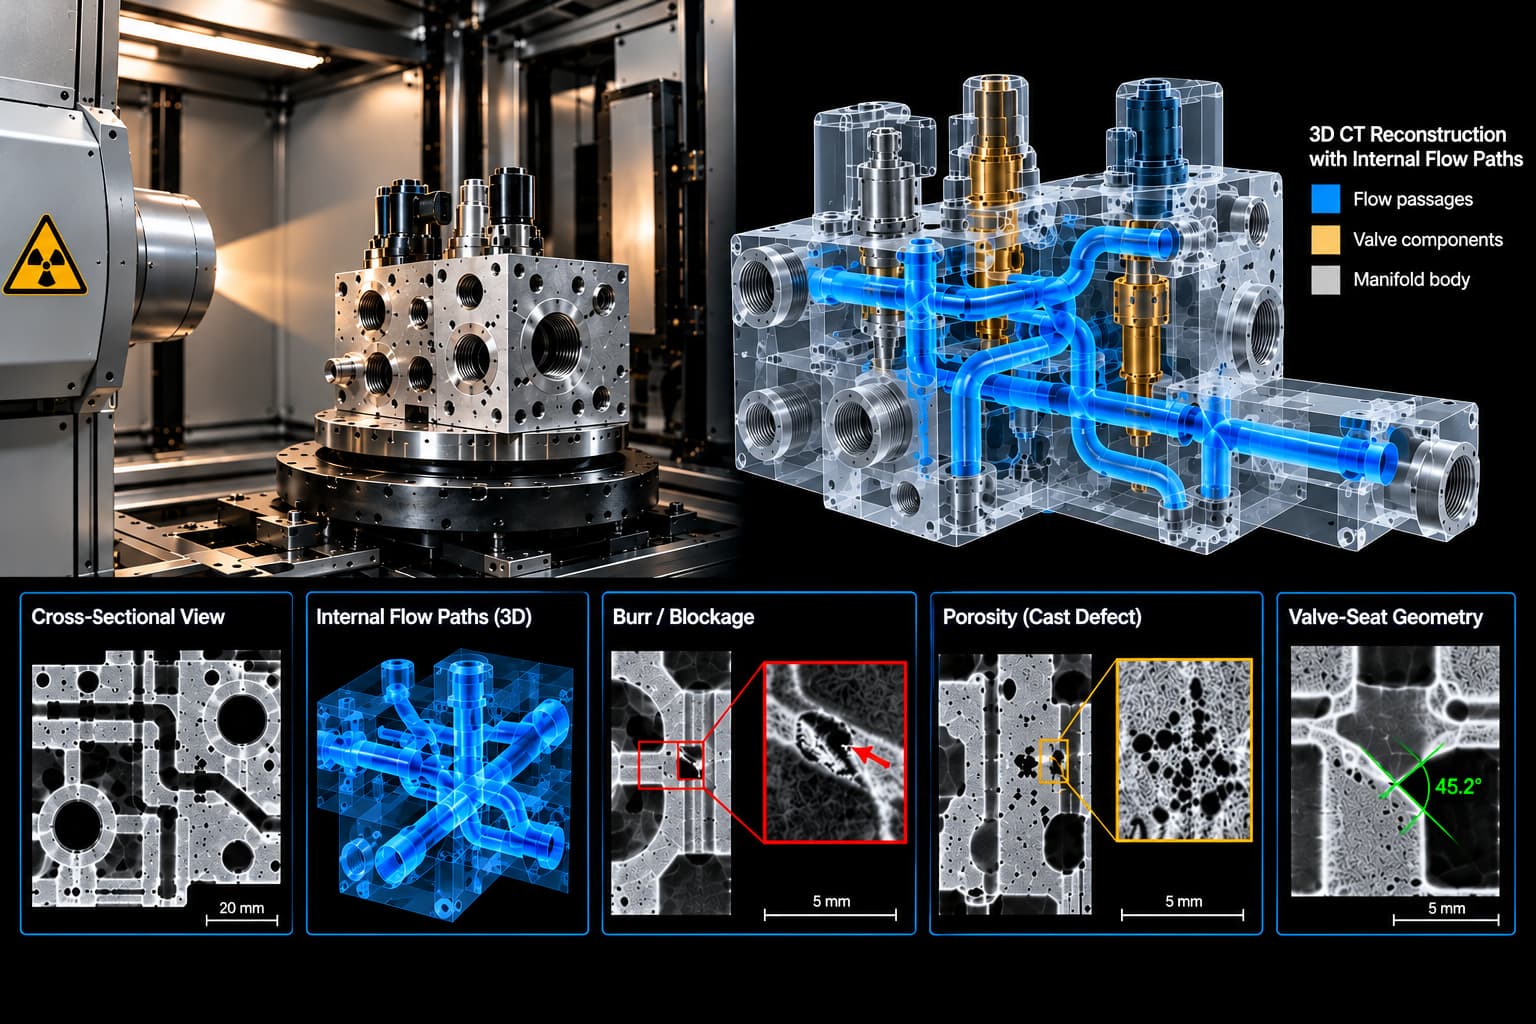
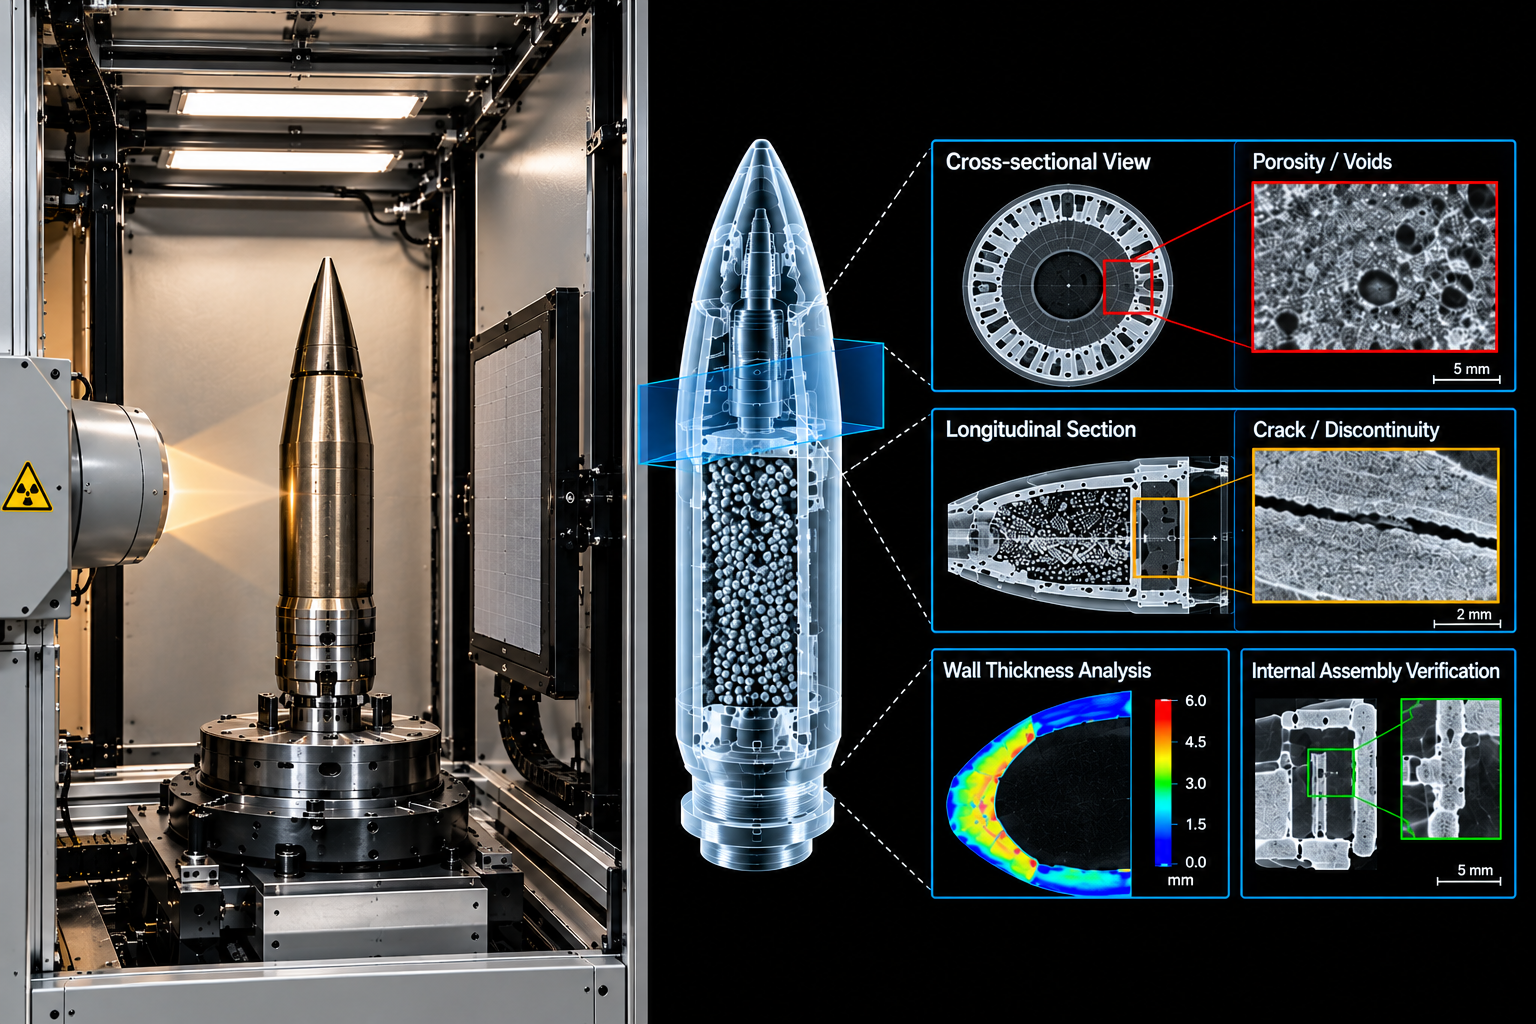
A supplier certificate of conformance confirms that a part was produced to specification on paper. It does not confirm that the specific parts in a given shipment are actually free of internal defects, and for high-risk components, the gap between those two things is where expensive field failures originate. Incoming inspection using X-ray and CT closes that gap directly, examining the physical part rather than relying solely on supplier documentation, and this comparison works through which inspection approach fits which category of incoming risk.
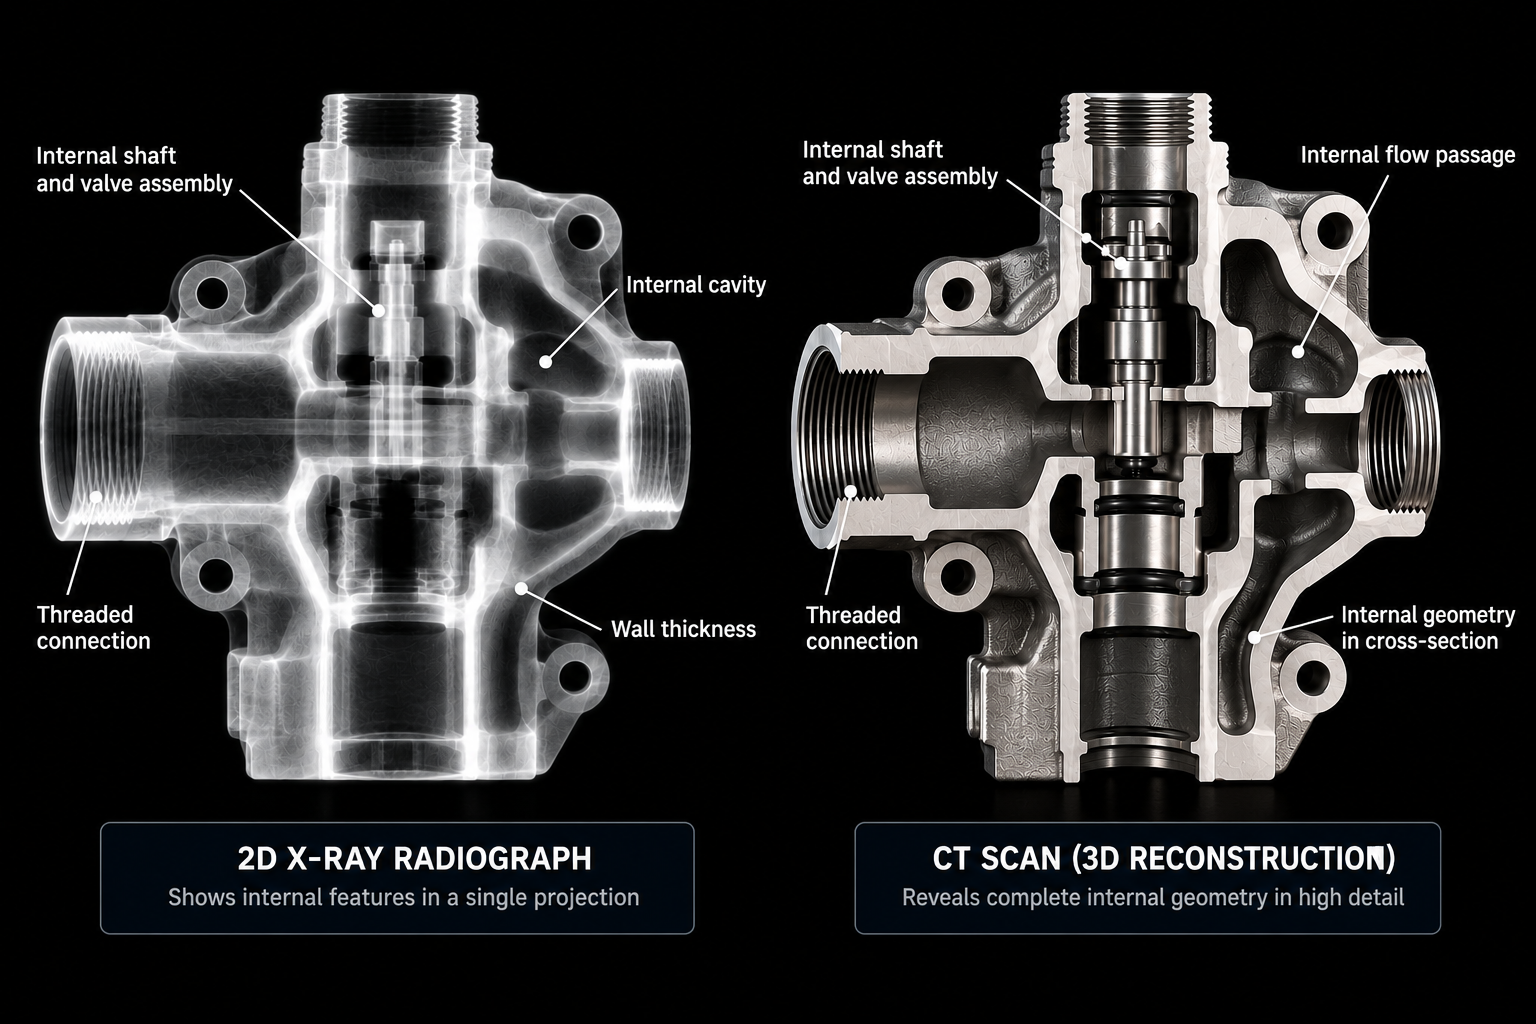
Comparison of 2D X-ray radiography and 3D industrial CT inspection for incoming component verification, showing how internal features, cavities, threaded connections, wall thickness, and flow passages can be evaluated before assembly
Why Documentation Alone Does Not Verify Internal Condition
Supplier quality documentation, certificates of analysis, and process control records describe how a part was intended to be made, not necessarily how a specific unit in a specific shipment actually turned out. A supplier’s process can drift gradually, a tooling issue can affect a subset of a production run, or a counterfeit or substituted component can enter a supply chain despite accompanying paperwork that appears entirely in order, a risk explored directly in industrial CT scanning for counterfeit connector detection. Incoming inspection using physical examination catches exactly the defects that documentation review structurally cannot.
Comparing 2D X-Ray and CT for Incoming Screening
2D X-ray incoming inspection offers fast, high-throughput screening suited to catching gross defects, missing components, or obvious assembly errors across a large volume of incoming parts in a short inspection window. Industrial CT incoming inspection trades some of that speed for complete volumetric detail, resolving internal porosity, cracking, or dimensional deviation that a single 2D projection may not clearly reveal, particularly in parts with complex or overlapping internal geometry. Most incoming inspection programs use both methods deliberately rather than choosing one exclusively: 2D X-ray for rapid full-batch screening, and CT reserved for higher-risk components or for parts flagged by an initial 2D screen, a tiered approach reflected in the detailed fastener analysis covered in CT inspection of aerospace fasteners.
Prioritizing High-Risk Components for Full CT Inspection
Not every incoming part justifies full CT inspection, and the components that do share common characteristics: safety-critical function, high consequence of field failure, complex internal geometry that a simple visual or dimensional check cannot reach, or history of quality issues from a particular supplier or production lot. Components meeting these criteria, including dense or geometrically complex parts, often require the kind of high-density inspection capability described in PolyCT’s approach to high-density component inspection, where penetration and resolution requirements exceed what standard screening equipment can reliably deliver.
Building Incoming Inspection Into a Broader Quality Program
Incoming inspection data becomes significantly more useful when it connects to a manufacturer’s broader root cause and supplier management process rather than functioning as an isolated accept-or-reject checkpoint. A defect pattern identified consistently across multiple shipments from the same supplier points toward a process issue worth raising directly with that supplier, an investigative approach consistent with how CT scanning accelerates root cause failure analysis, where inspection findings are traced back to a specific process or supply-chain origin rather than treated as a one-time pass or fail result. XRAY-LAB supports manufacturers in building this kind of incoming inspection program, applying 2D X-ray and CT inspection selectively based on component risk rather than a single blanket protocol applied uniformly across every incoming part.
Frequently Asked Questions
Why is physical incoming inspection needed when suppliers provide quality documentation?
Supplier documentation describes intended process conformance, not the actual condition of a specific shipment, so physical inspection catches process drift, lot-specific defects, and counterfeit or substituted components that documentation alone cannot reveal.
When should incoming inspection use 2D X-ray versus full CT scanning?
2D X-ray suits fast, high-volume screening for gross defects and assembly errors, while CT is reserved for high-risk components or parts flagged during initial screening where complete internal detail is required.
Which incoming components are highest priority for CT inspection?
Safety-critical components, parts with complex or dense internal geometry, and components from suppliers with a history of quality issues are generally the highest priority for full CT-based incoming inspection.
How does incoming inspection data support supplier quality management?
Incoming inspection data supports supplier management by identifying defect patterns tied to a specific supplier or production lot, allowing manufacturers to address a process issue at its source rather than only rejecting individual parts.
Can incoming inspection detect counterfeit or substituted components?
CT and X-ray inspection detect counterfeit or substituted components by revealing internal construction, material composition, and assembly details that differ from a genuine part, even when external markings and documentation appear correct.