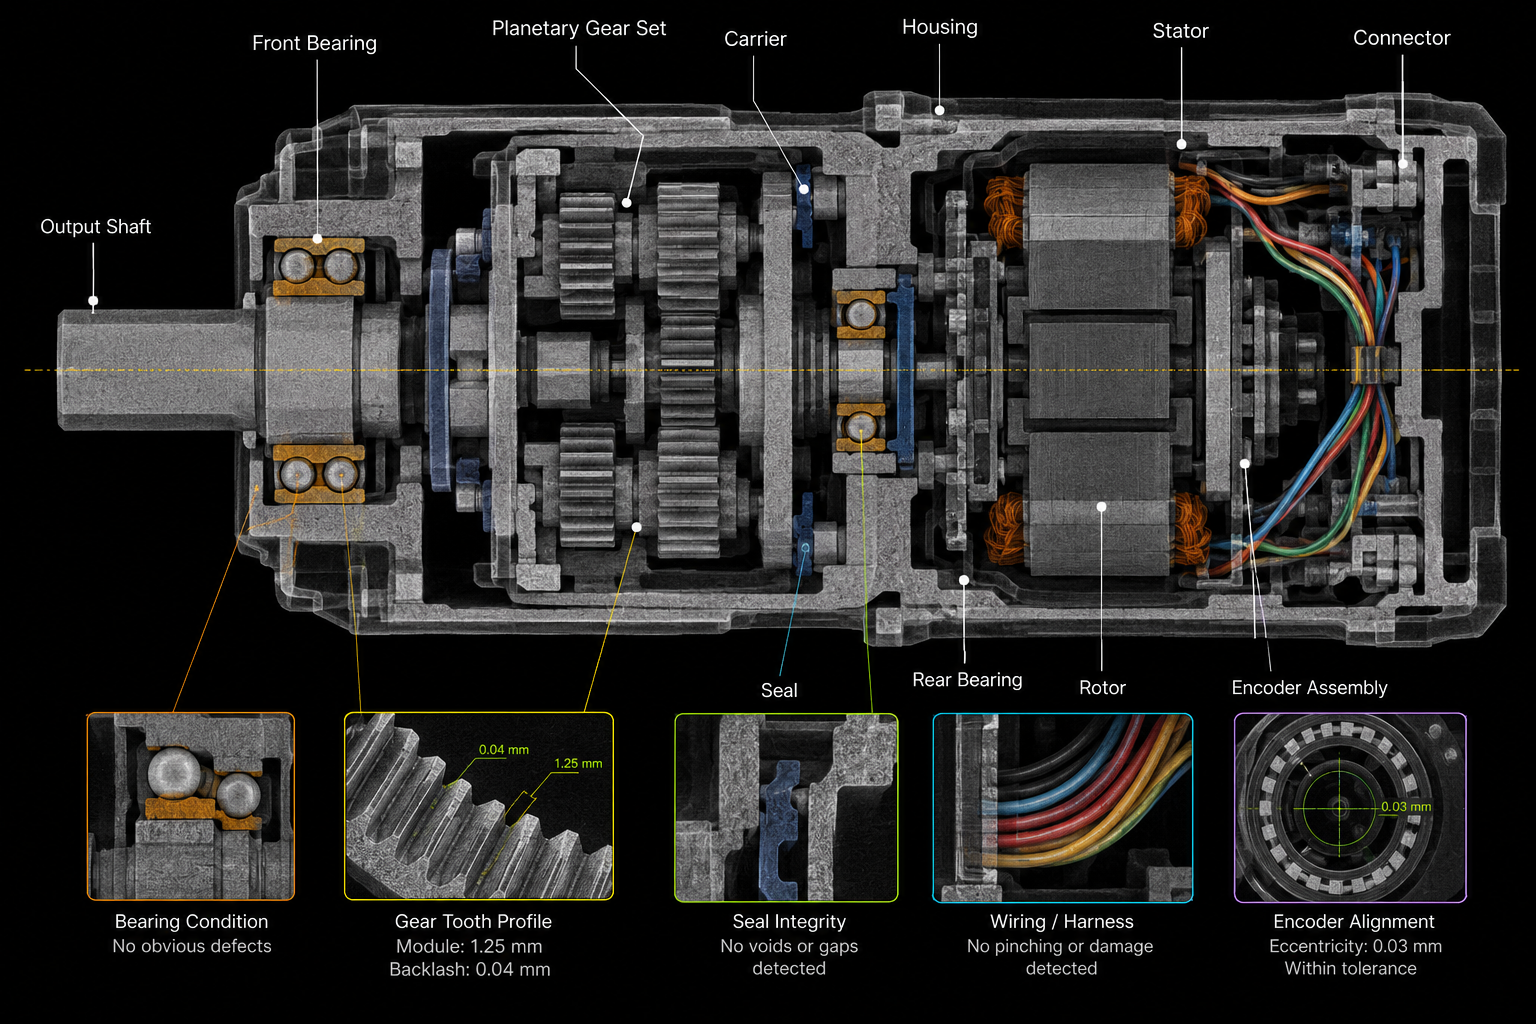
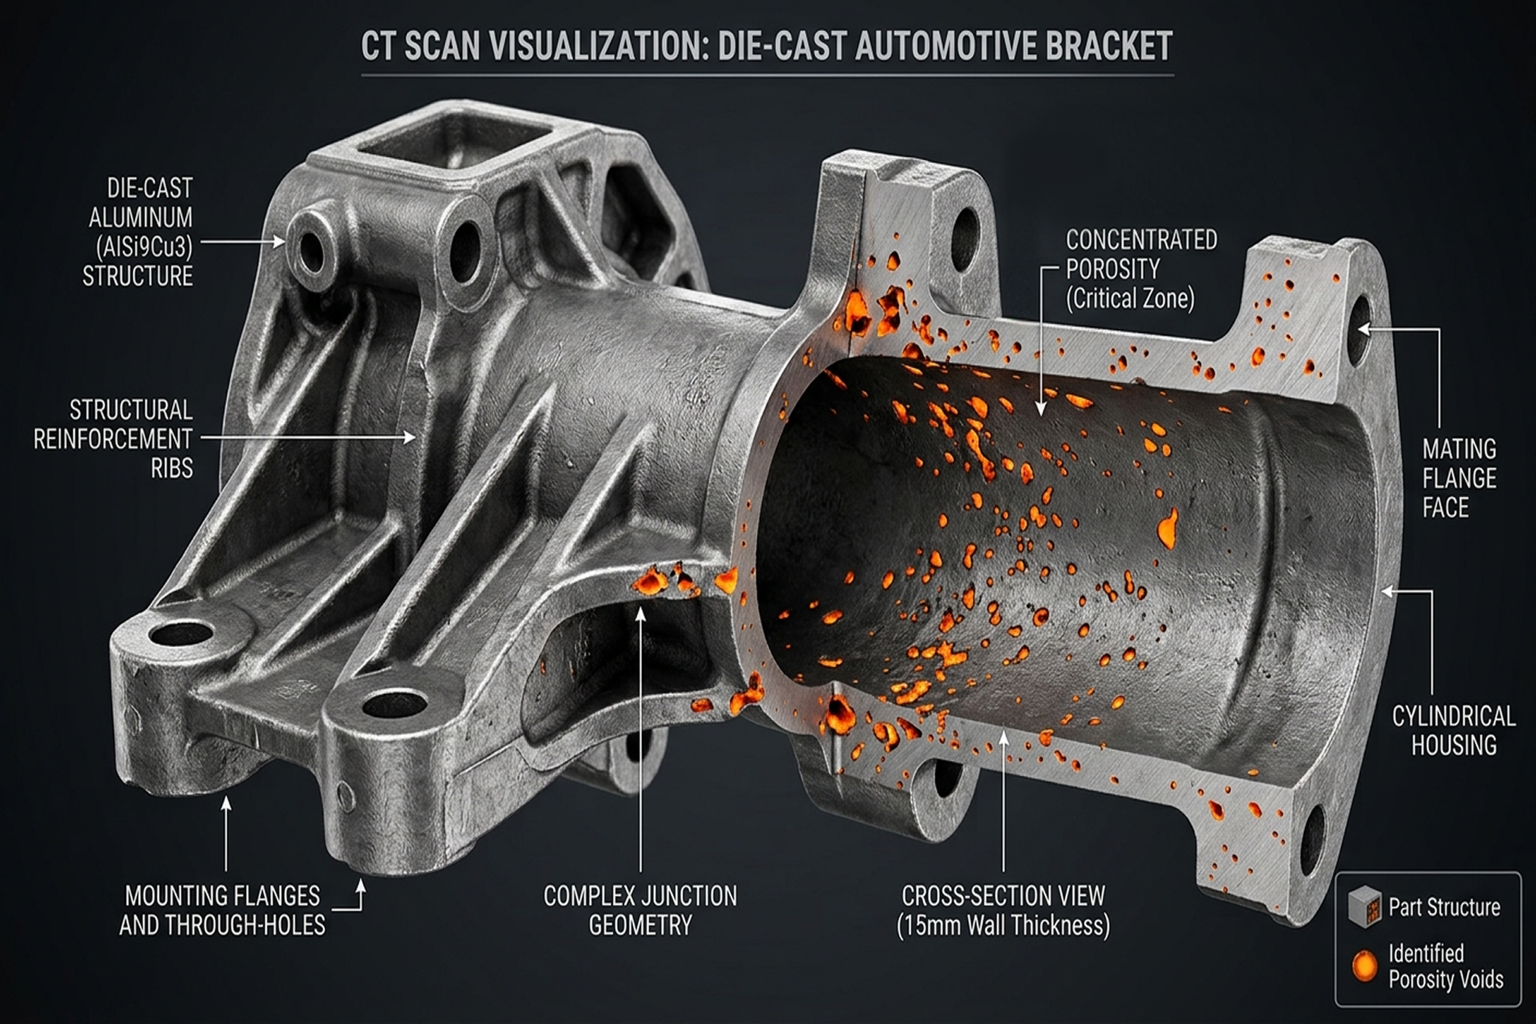
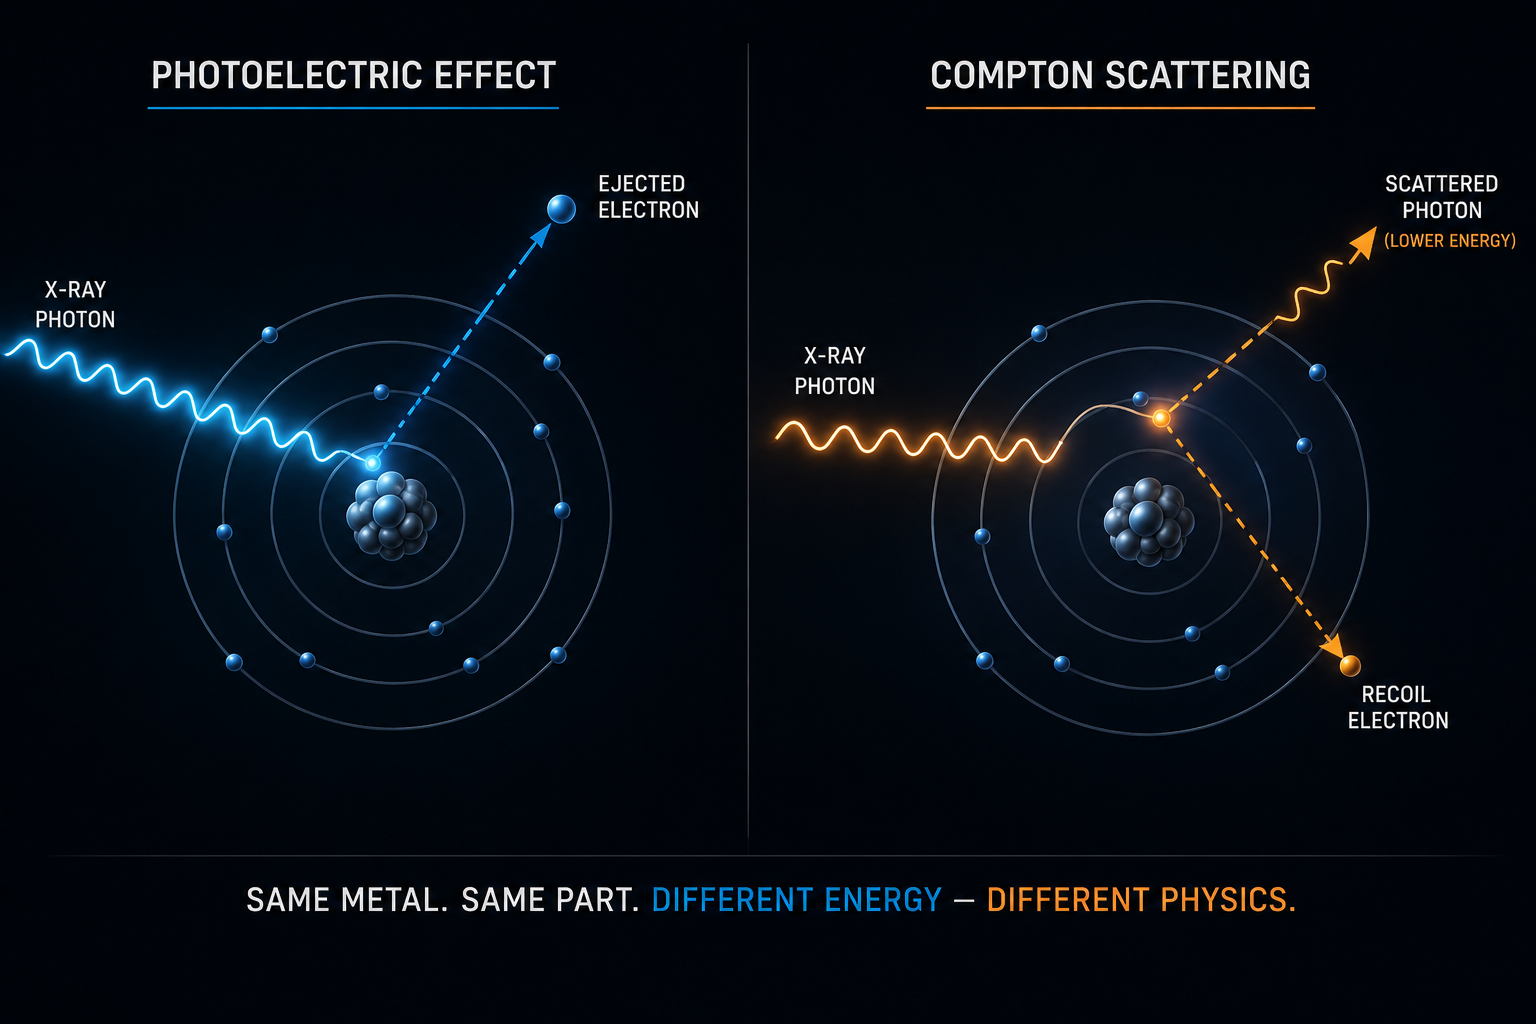
By the time a gearbox starts making noise or vibrating noticeably, the underlying defect has usually been developing for some time. Gear tooth chipping, subsurface fatigue cracking, and bearing race damage all tend to begin as small, internal issues long before they produce an audible or measurable symptom at the output shaft. Conventional inspection methods-visual checks, vibration analysis, and oil sampling remain valuable but largely reactive; they tend to confirm that a problem exists rather than reveal exactly where it is and how severe it is.
Industrial CT scanning changes the sequence. Because it captures the complete internal geometry of a gearbox non-destructively, it allows engineers to catch developing defects during design validation, incoming inspection, or early failure analysis, well before a unit reaches the point of audible failure.
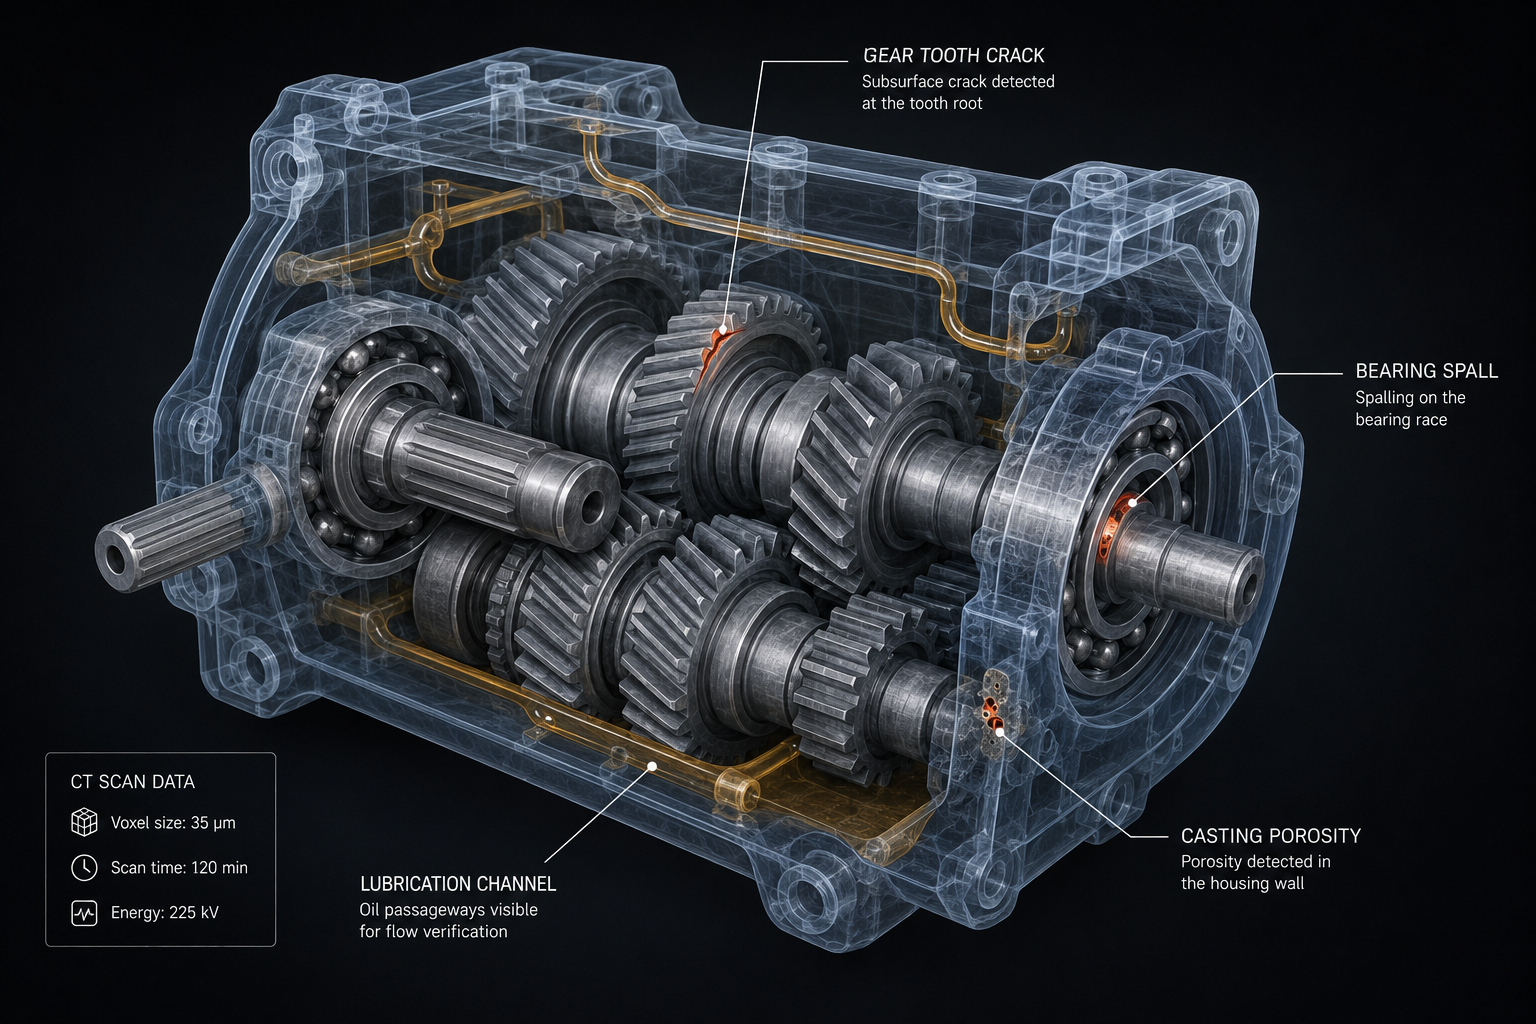
Industrial CT inspection of gearboxes reveals internal gearbox defects, dimensional deviations, and assembly quality without opening or damaging the component.
Categories of Defects CT Scanning Identifies in Gearboxes
Gearbox assemblies combine several failure-prone elements in a single housing, and each behaves differently under a CT scan:
- Gear teeth-chipping, pitting, and root cracking, often invisible until a tooth partially fails
- Bearings-race spalling, cage damage, and improper seating
- Shafts-misalignment, bending, or spline wear
- Housing-porosity in cast housings, or cracking near mounting points
- Lubrication pathways-blockages or incorrect clearances that starve components of oil
A Practical Look: Gear Defect Type vs Detection Method
Surface tooth wear | Partial | Limited | Full |
Subsurface tooth cracking | No | Indirect only | Full |
Bearing race spalling | No | Indirect only | Full |
Shaft misalignment | Partial | Indirect only | Full |
Housing porosity | No | No | Full |
This comparison illustrates why Gear defect detection using CT is increasingly used alongside, instead of traditional monitoring methods: vibration analysis is excellent for detecting that something has changed, while CT identifies exactly what changed and where. The same principle applies to dimensional verification techniques used for aerospace fasteners, where precise measurement against specification matters as much as defect detection itself.
Dimensional Tolerance Verification
Beyond defect detection, CT data can be used for direct dimensional analysis by comparing the scanned geometry with the base CAD model.
Gear tooth profile | ±0.01–0.03 mm | Achievable with fine-resolution scans |
Shaft concentricity | ±0.02 mm | Achievable |
Bearing seat diameter | ±0.01 mm | Achievable |
Housing wall thickness | ±0.1 mm | Achievable |
This twofold capability, defect detection plus dimensional verification, is part of why CT scanning is increasingly used for first article inspection on new gearbox designs, rather than only for failure investigation after a unit has already been returned. Similar grayscale-based analysis is used in grayscale-based defect analysis methods to distinguish material density differences with comparable precision.
Where This Applies Across Industries
Precision gearboxes are found in everything from industrial automation equipment to electric vehicle drive units and aerospace actuation systems. In each case, the cost of an undetected internal defect scales with the criticality of the application; a gearbox failure on a factory conveyor is an inconvenience, whereas the same failure in a flight control actuator is a safety event. CT inspection provides a consistent, measurable way to qualify gearboxes regardless of criticality level, with only the sampling frequency and resolution requirements varying.
Conclusion
Industrial CT inspection of mechanical gearbox assemblies and precision mechanical assemblies gives engineers a way to see problems developing inside a sealed housing long before they show up as noise, vibration, or failure. As gearboxes are asked to do more with tighter tolerances and longer service intervals, this kind of internal visibility is becoming a standard part of both design validation and quality assurance programs. XRAY-LAB brings this capability to manufacturers evaluating gearbox designs or investigating in-service failures, translating raw scan data into insight that supports real engineering decisions.
Frequently Asked Questions
Can CT scanning detect a crack that has not yet caused any performance issue?
Yes, this is one of its main strengths; CT can identify subsurface cracking well before it affects gearbox performance or produces audible symptoms.
Is CT inspection practical for large industrial gearboxes?
It depends on the system’s capability; larger gearboxes may require higher-energy CT systems or sectional scanning, but many industrial gearboxes fall within standard inspection capability.
Can CT data be used to verify gear tooth geometry against CAD tolerances?
Yes, CT-derived 3D models can be directly compared against CAD data for dimensional verification.
Does CT scanning require draining the gearbox of lubricant first?
Not necessarily, though some labs prefer to drain fluids to improve contrast and avoid interference in the reconstructed images.