A lambda sensor, also known as an oxygen sensor, is one of the smallest and most tightly packed assemblies in a modern vehicle’s exhaust system. Its stainless steel housing is barely larger than a spark plug, yet it encloses a zirconia sensing element, a heater element, internal electrical conductors (leads), and a series of press-fit and threaded connections, all sealed against extreme heat and vibration. Because the housing cannot be opened without damaging the internal structure, conventional inspection methods give no way to ascertain that these components are assembled correctly. Industrial computed tomography (CT) solves this by generating a complete internal view of the sensor exactly as built, without cutting, dismantling, or otherwise altering the part.
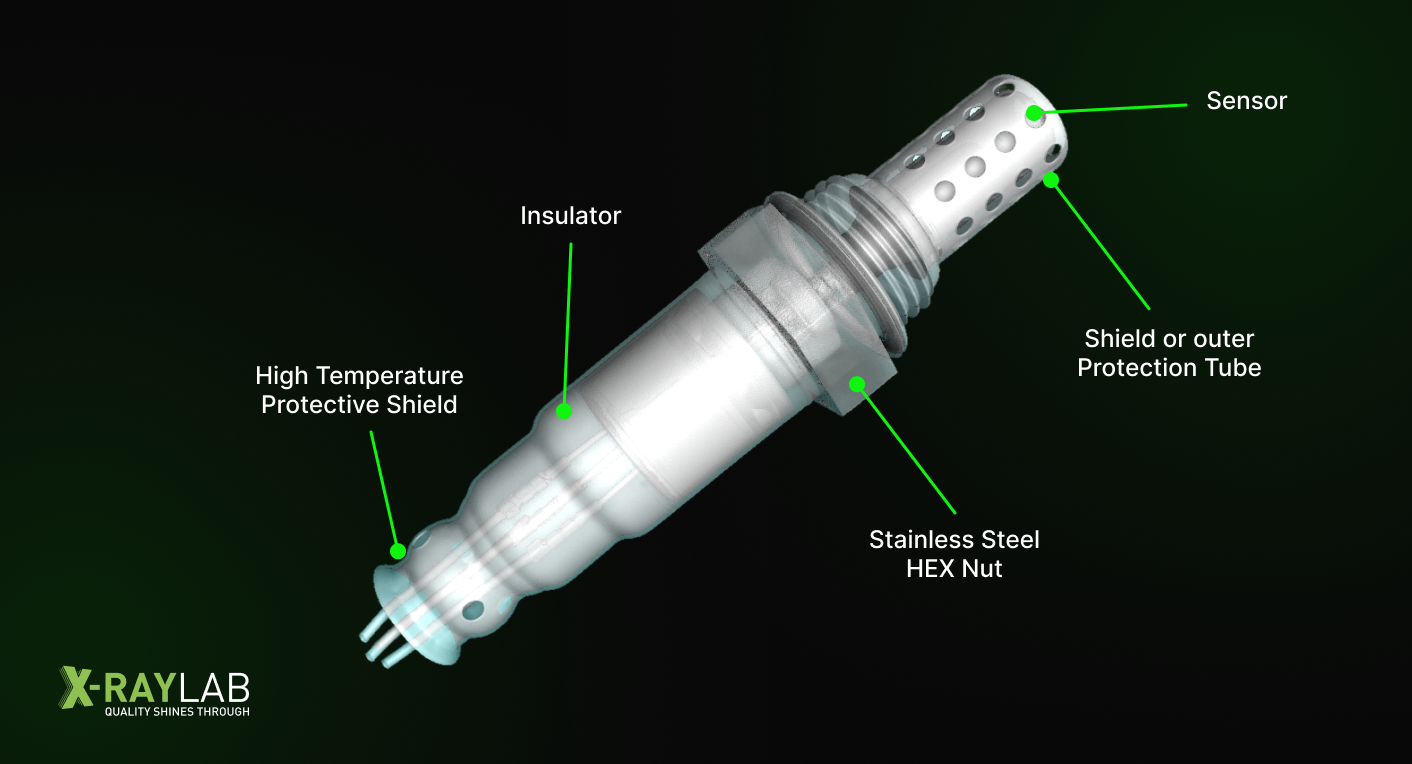
External construction of a lambda sensor: the shielded sensor tip, high-temperature protective shield, ceramic insulator body, and stainless steel hex mounting nut.
Why Lambda Sensors Are Difficult to Inspect Conventionally
The lambda sensor’s construction works against traditional quality checks. The zirconia sensing element sits deep inside a perforated stainless steel protective shield, the heater element’s conductors run through a narrow ceramic insulator, and the crimped housing that keeps everything together is designed never to be reopened. Any attempt to inspect these features destructively, by cutting or grinding into the housing, risks damaging the very components under review and destroys the part in the process. This makes lambda sensors a good candidate for non-destructive CT inspection, particularly for supplier qualification, design verification, and field-return failure analysis.
2D X-Ray Imaging Establishes the Internal Layout
Before full CT reconstruction, a 2D X-ray projection through the sensor already reveals a surprising amount of internal detail. The threaded hex nut, the ceramic insulator body, and the twin internal electrical conductors running down the center of the housing are all visible as density changes in a single grayscale image.
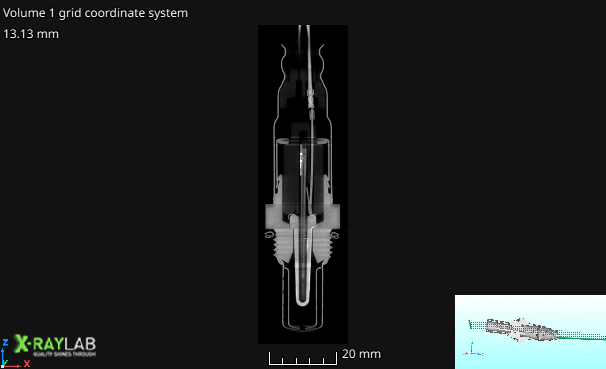
A 2D X-ray projection already resolves the ceramic insulator, threaded housing, and internal electrical conductors of the sensor.
This projection view is useful for a fast pass or fail check, but a 2D image compresses everything along the beam path into one flat picture. Overlapping components, such as the heater element sitting directly behind the zirconia sensing element, can be difficult to separate. That is where CT slicing becomes necessary.
CT Slicing Separates Internal Components by Depth
A full CT scan reconstructs the sensor as a volumetric dataset, which can then be sliced along any plane, top, front, or side, at any depth through the part. This is where the individual components of the lambda sensor become clearly distinguishable.
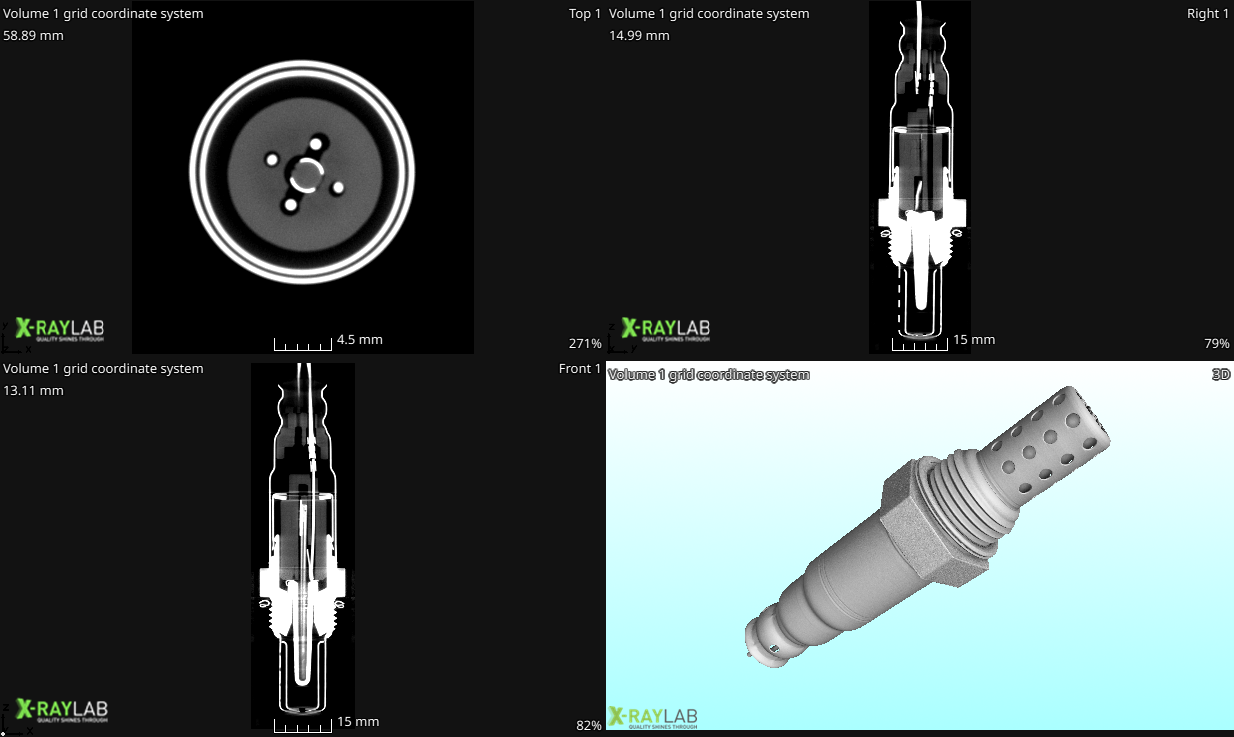
Multi-plane CT slicing of the lambda sensor. The top-view slice (upper left) resolves four internal electrical conductors and the zirconia sensing element within the housing cross-section.
This video shows the 2D CT slice on the left and the corresponding 3D model on the right. As the coordinate plane moves through the 3D model of the lambda sensor, the 2D view updates to show the exact cross-section at that position, demonstrating how CT allows users to correlate the internal 2D structure with its precise location within the complete 3D assembly.
Link: https://www.youtube.com/watch?v=wcfVEj-bKsQ
Linked 2D and 3D CT views showing the internal structure of the lambda sensor as the slicing plane moves through the 3D model.
The top-view slice is worth highlighting: it shows the sensor’s circular cross-section with four distinct internal electrical conductors and the zirconia sensing element positioned within the ceramic insulator, a level of internal detail that would be impossible to confirm without either destructive sectioning or CT.
3D Reconstruction Shows the Complete Assembly
Once the full volume is reconstructed, a 3D cutaway view ties every internal feature back to its position within the overall sensor body. This is the most useful view for engineers assessing whether an assembly matches its design intent.
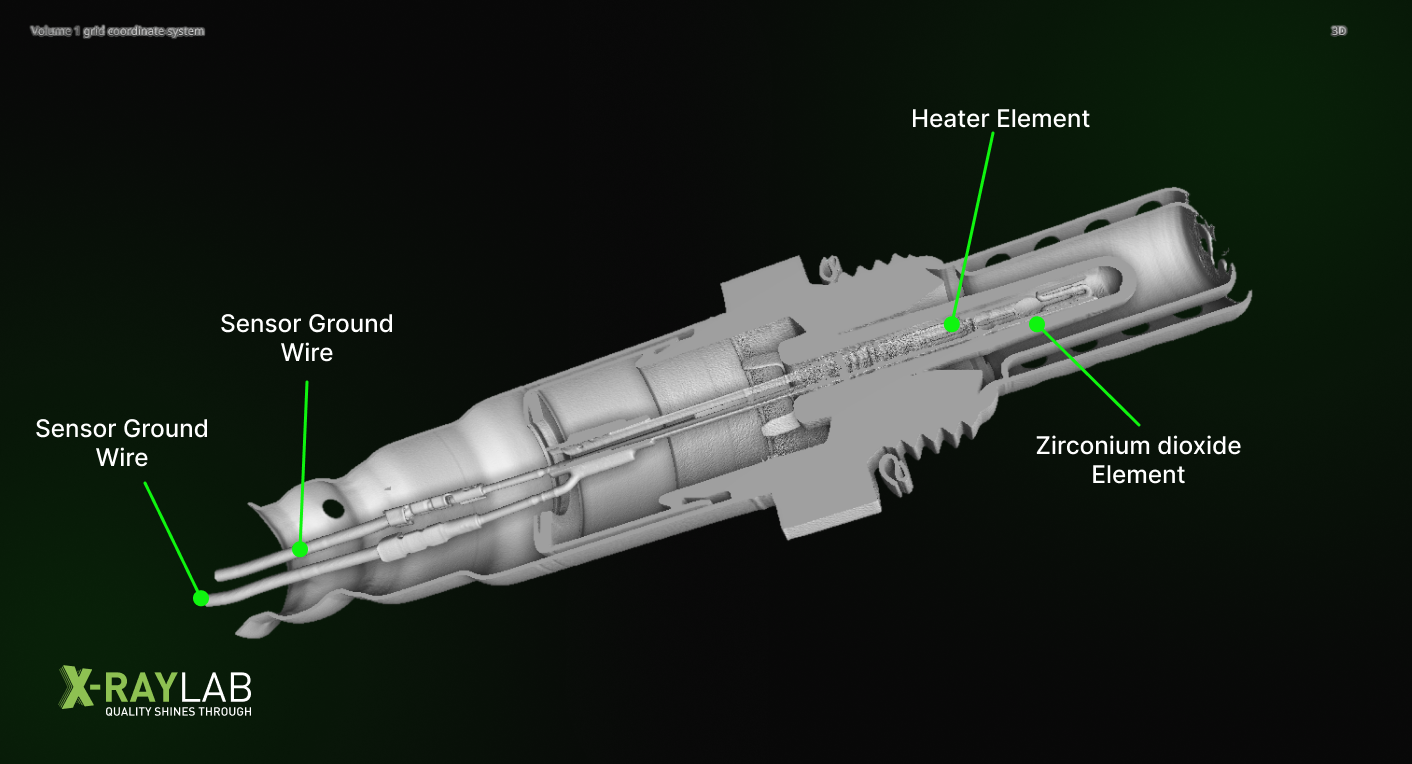
3D CT cutaway revealing the heater element, zirconia sensing element, and internal electrical conductors routed to the sensor tip.
This video shows the 3D CT reconstruction of the lambda sensor, allowing the complete external geometry to be viewed from different angles. During the video, the sensor is sliced through the middle of the 3D model, revealing its internal structure and demonstrating how CT can look inside the sensor without dismantling it.
Link: https://www.youtube.com/watch?v=ie-jRH-Ytic
3D CT visualization and internal slicing of a lambda sensor.
In this reconstruction, the heater element runs centrally through the ceramic body to bring the zirconia sensing element up to operating temperature quickly after a cold start, while the signal and ground conductors are routed separately along the same channel. Confirming that these elements are correctly positioned, and that no conductor is pinched, misrouted, or making unintended contact with the housing, is exactly the kind of verification CT is suited for.
Outside And Inside: A Side-by-Side View
Placing the sensor’s exterior next to its CT cutaway makes the value of internal inspection immediate: what looks like a sealed, featureless housing from the outside contains a precise, multi-material assembly underneath.
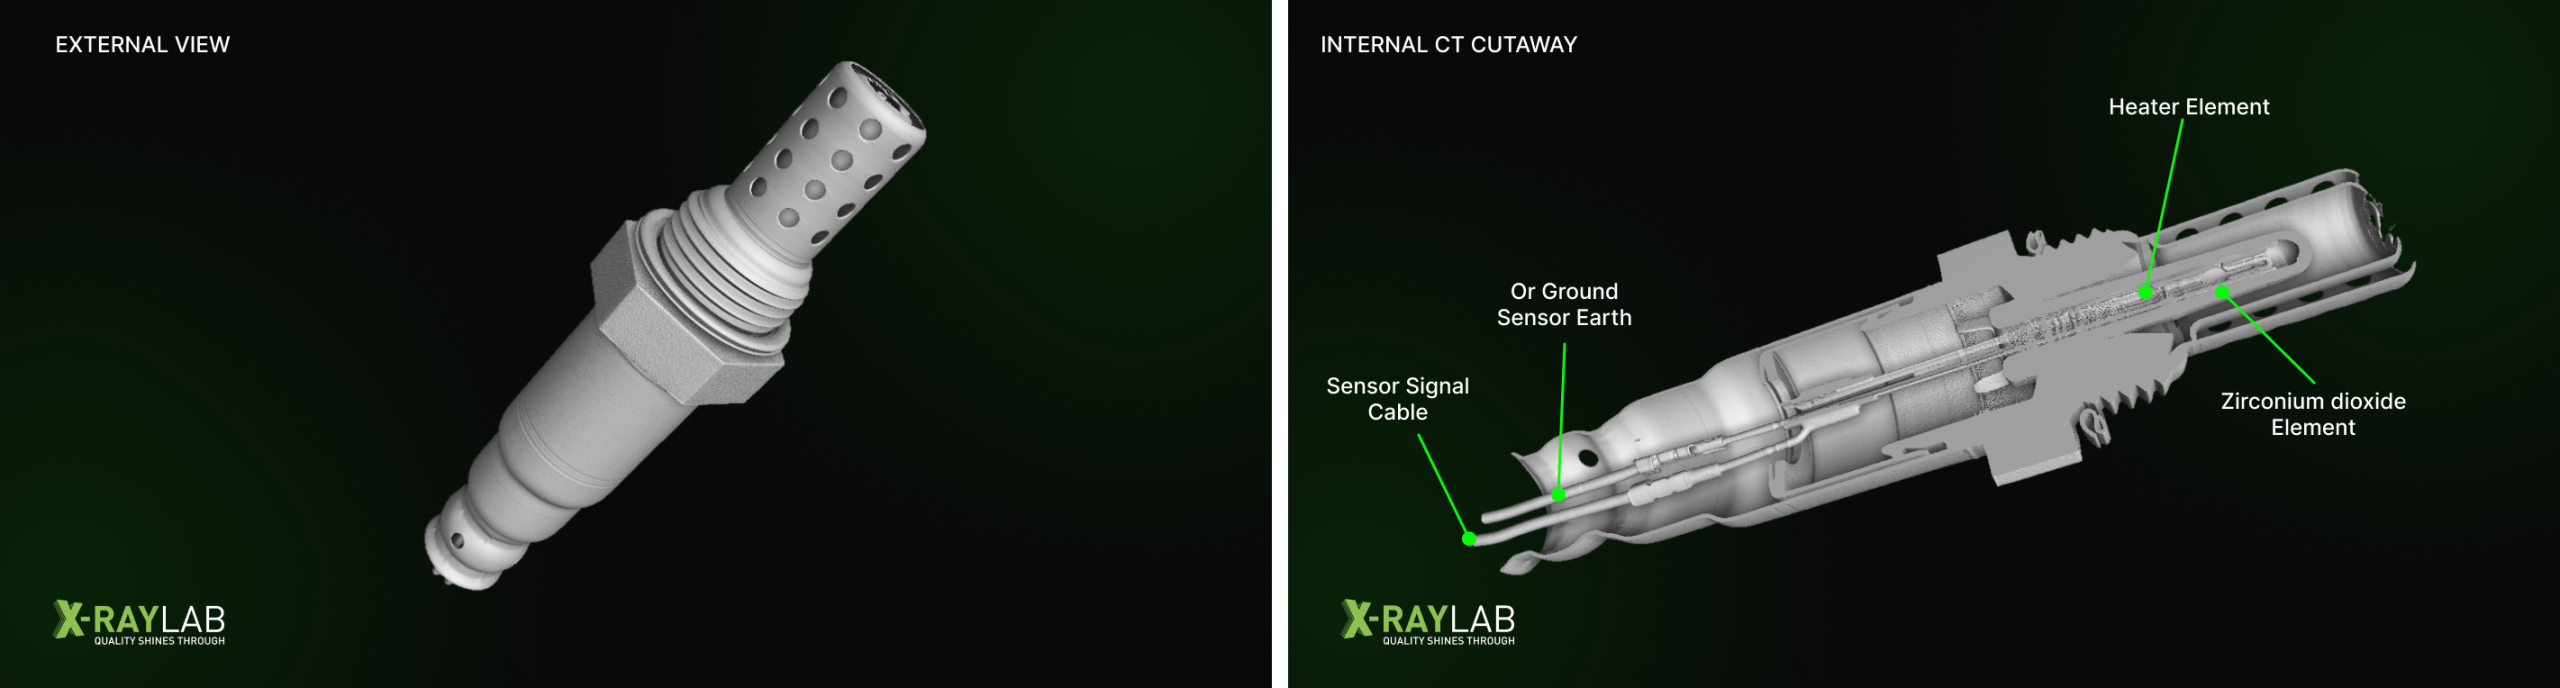
Exterior view (left) versus internal CT cutaway (right) of the same lambda sensor, showing the zirconia sensing element, heater element, and internal electrical conductors beneath the sealed housing.
Automotive Oxygen Sensor Defect Detection: Key Applications
The internal visibility CT provides supports several stages of the automotive sensor lifecycle, and underpins automotive oxygen sensor defect detection at each of them:
- Assembly verification: confirming that the zirconia sensing element, heater element, and internal electrical conductors are seated and routed as designed before a sensor is approved for production
- Sensor element and ceramic structure inspection: checking the zirconia sensing element for cracks, voids, or positioning defects that would affect sensor accuracy or response time
- Electrical connection checks: verifying that internal electrical conductors maintain proper clearance and contact points without physical disassembly, using the same internal wire-terminal analysis XRAY-LAB applies in crimp connection inspection
- Assembly deviation detection: comparing scanned sensors against a reference model to catch supplier-to-supplier or batch-to-batch variation
- Failure analysis: investigating field-returned sensors for internal damage, contamination, or degradation of the zirconia sensing element without destroying the evidence needed for root-cause analysis
Because the sensor housing is a fully sealed metallic enclosure, this inspection approach follows the same non-destructive logic XRAY-LAB applies to other sealed assemblies and sensor housings, and the zirconia sensing element itself benefits from the same density-sensitive imaging used in XRAY-LAB’s inspection of ceramic electronic components.
Scan Parameters Behind This Inspection
This inspection was performed at 250 kV and 1000 µA on an XS-300 D X-ray source paired with a DXR-250 detector (2024 × 2024 resolution, 200 µm pixel size), producing 4.14× magnification and a 48.29 µm voxel size across 1,000 projections over a full 360° rotation, with threefold averaging to reduce noise. A source-to-object distance of 196.52 mm and an object-to-detector distance of 813.96 mm, combined with beam hardening correction (parameter 6) and a 1.0 mm tin filter, kept the dense stainless steel housing and the lower-density zirconia sensing element and internal electrical conductors resolved together in the same scan, without the over- or under-penetration artifacts that mixed-material parts like this commonly produce.
Frequently Asked Questions
Can CT inspection detect a cracked zirconia sensing element inside a lambda sensor?
Yes. CT slicing resolves the zirconia sensing element independently from the surrounding housing, making internal cracking, chipping, or voids visible without disassembly.
Does CT scanning damage the sensor being inspected?
No. Industrial CT is fully non-destructive. The sensor remains intact and functional after scanning, which is why it can be used for both supplier qualification and forensic failure analysis on the same part type.
Is this inspection approach limited to lambda sensors?
No. The same multi-plane CT workflow applies to other small, sealed automotive sensors and connectors with internal wiring or ceramic components, and forms the basis of automotive oxygen sensor defect detection more broadly.
Conclusion
Industrial CT gives automotive manufacturers and suppliers a way to confirm what is actually inside a lambda sensor, from the position of the zirconia sensing element to the routing of its internal electrical conductors, without ever opening the housing. For components this small and this permanently sealed, that non-destructive visibility is often the only way to separate a correctly assembled sensor from one carrying a hidden defect. XRAY-LAB applies this same CT-based approach across a range of sealed automotive and electronic assemblies, supporting supplier qualification, design verification, and failure analysis programs where disassembly is not an option.