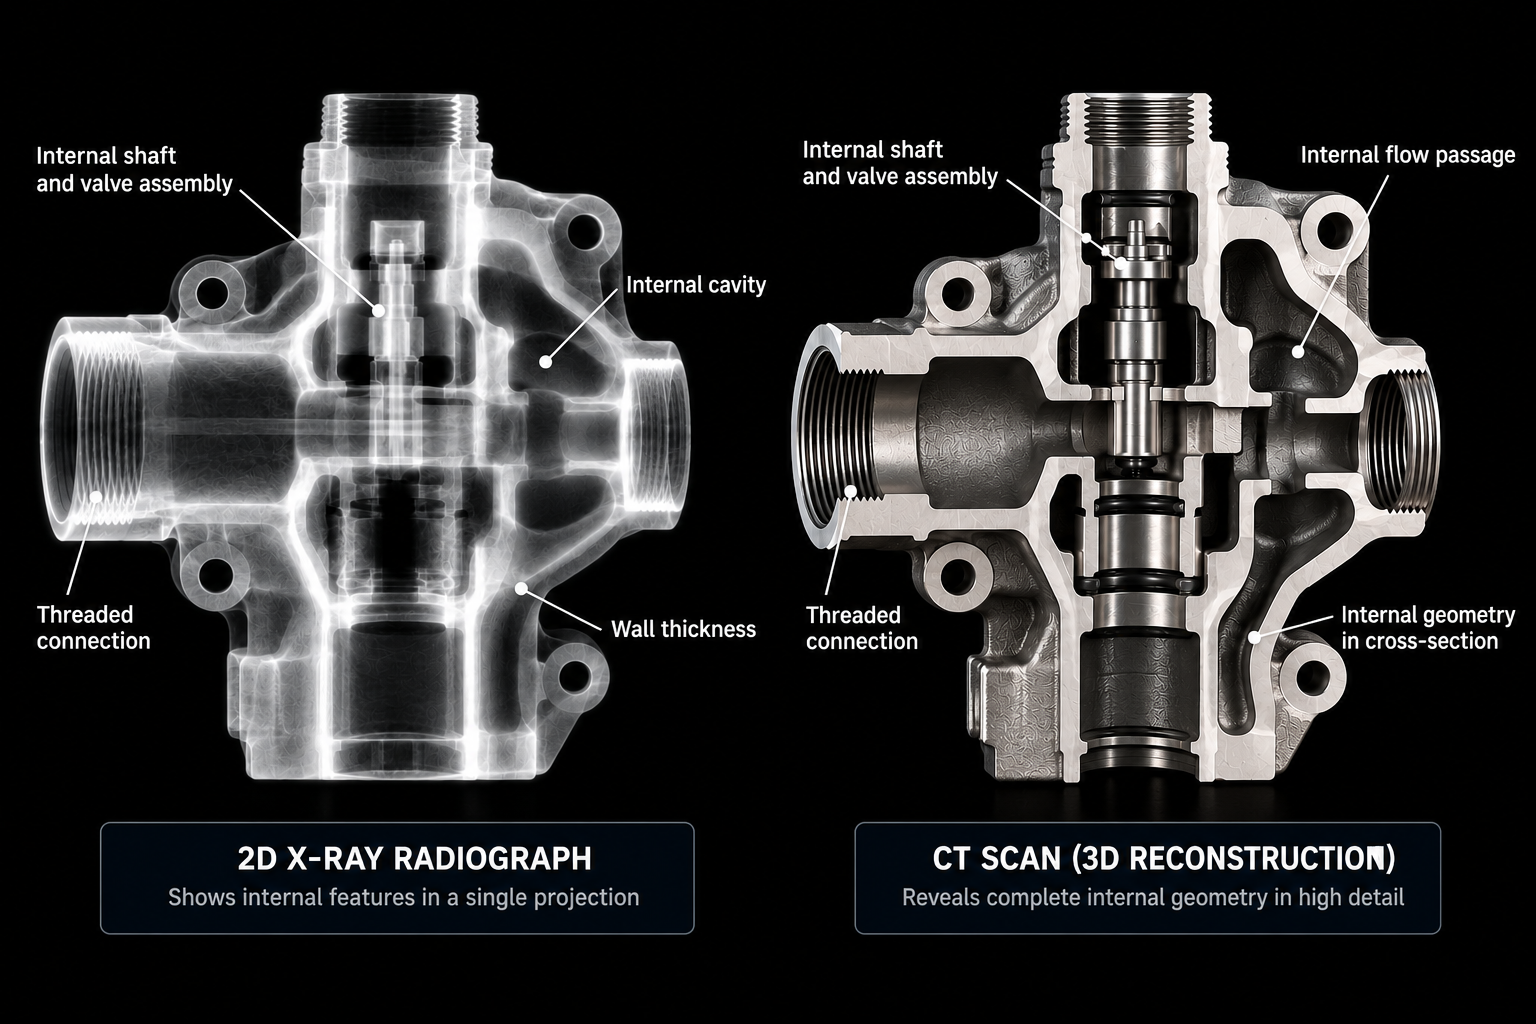
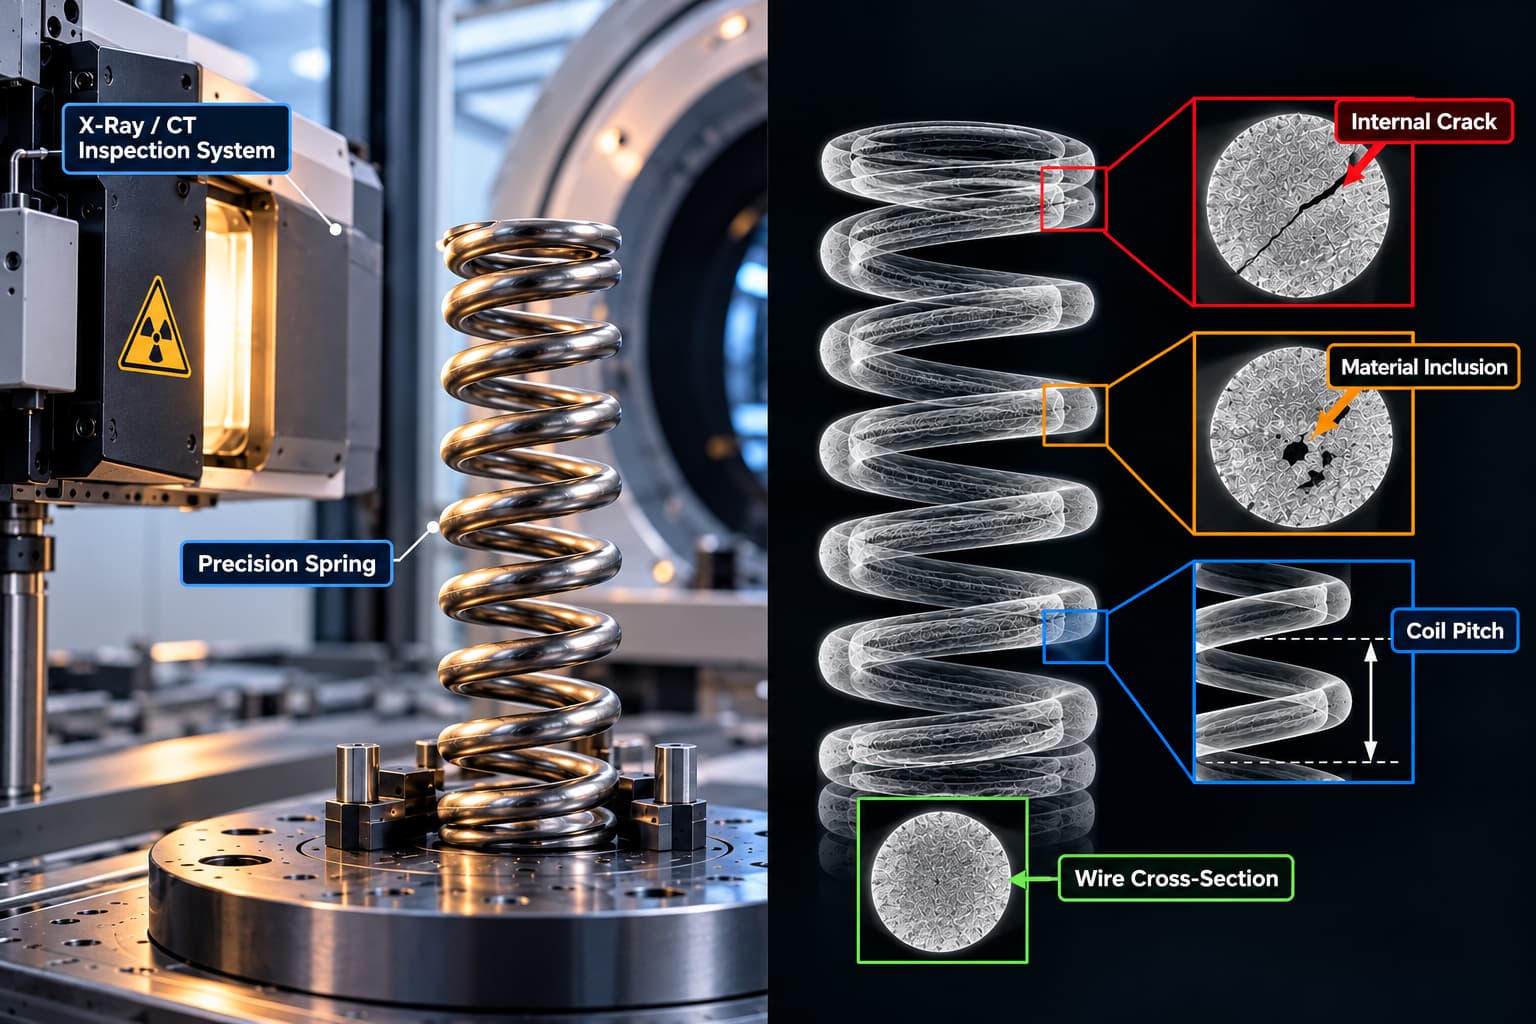
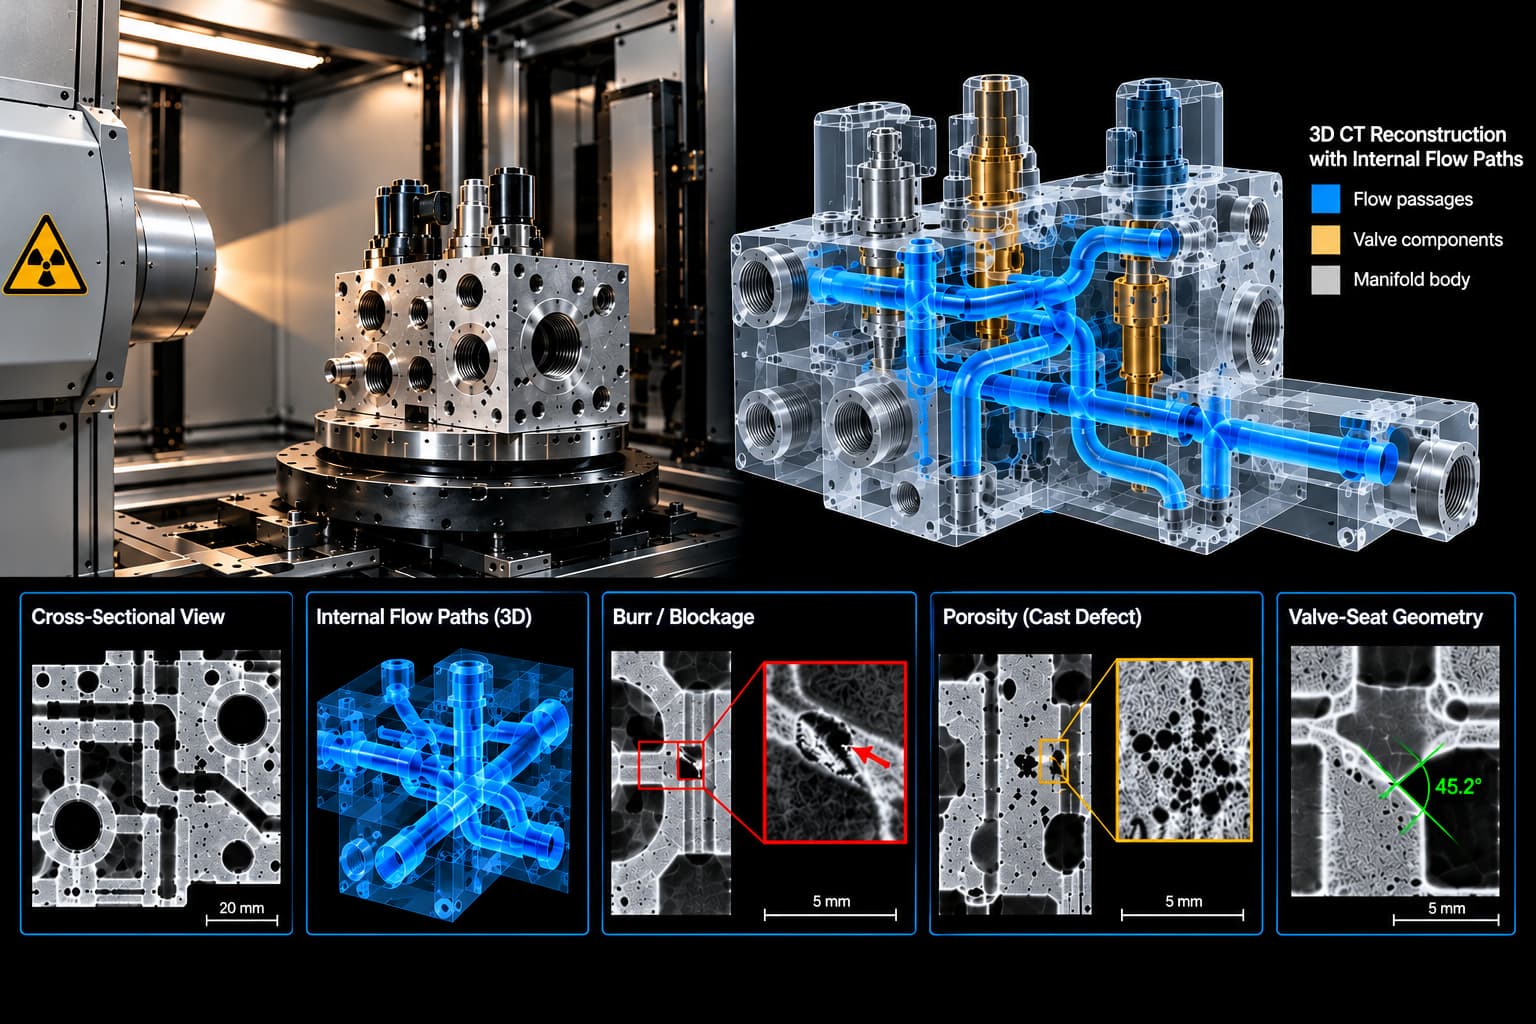
Porosity is characterized by the existence of voids, bubbles, or inclusions created due to the process of casting, injection molding, and other forms of manufacturing techniques. Porosities are not easy to spot with naked eyes, but they significantly impact how the part will function when it is used. Porosity goes undetected until there is any form of failure due to leaking or weakness.
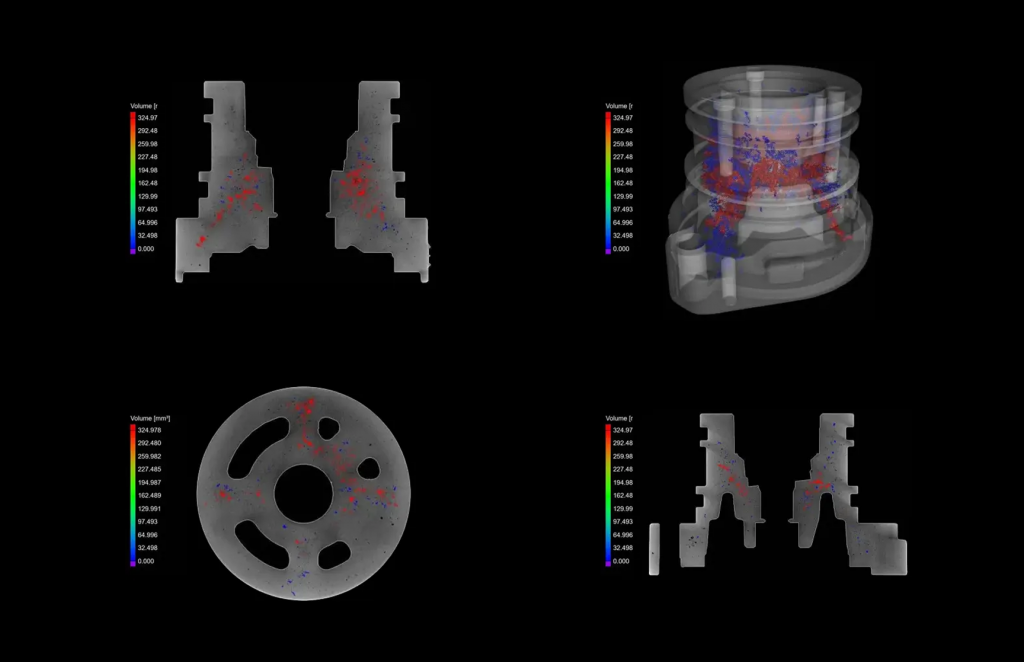
3D CT visualization highlighting internal porosity distribution across different components using color-mapped volumetric analysis.
Limitations of Surface and Sectional Inspection
Porosity is inherently a three-dimensional defect, and evaluating it through surface inspection or limited cross-sections often provides an incomplete picture. What matters is not just the presence of voids, but their size, distribution, and proximity to critical regions.
Computed Tomography (CT) addresses this by reconstructing a full volumetric dataset, allowing engineers to work with measurable internal data rather than assumptions. This approach aligns closely with the principles discussed in the blog post where CT is positioned as a key tool for data-driven inspection.
Industrial Applications of Porosity Analysis
In cast components, porosity typically develops due to shrinkage effects or entrapped gases during solidification. CT analysis makes it possible to evaluate how these voids are distributed within load-bearing zones, helping prevent structural weaknesses.
When talking about additive manufacturing, porosity may be presented through lack-of-fusion defect, or micro-voids occurring between layers. Given that the objects under consideration have quite a complicated structure, using CT for verifying internal integrity becomes a good option since no destructive methods should be used.
When it comes to injection molded plastics, porosity results from air trapped inside or non-uniform material flow.
In battery and e-mobility applications, porosity within electrodes or welded connections can affect both performance and safety. CT enables detailed inspection of these internal features, as explored in our blog post.
XRAY LAB Approach to Porosity Evaluation
XRAY LAB’s porosity analysis does not merely concentrate on detecting flaws. Instead, the objective is to provide engineering and quality professionals with quantitative data that is relevant to volume and structure.
With high-resolution CT systems, internal structures can be visualized and analyzed for porosity, including their volume and position in relation to functional areas. Engineers can thereby assess defects not only based on their existence but also on their potential effects on performance.
The combination of inspection and analysis at XRAY LAB enables quick cycle validation, improved decision making, and better process control.
Conclusion
Porosity is a volume-type defect that can never be comprehended completely by looking at it from the outside. This is because its effect will depend on where it is located and how it affects adjacent materials.
When CT is used to analyze porosity, then we get a full picture of what is going on inside, and this helps in detecting defects accurately. In manufacturing where precision parts are made, this knowledge is crucial.
Frequently Asked Questions
What is CT scanning in failure analysis?
Porosity refers to small voids or air pockets within a material, usually formed during manufacturing processes like casting, molding, or 3D printing. These voids can affect strength, durability, and performance.
Why is porosity difficult to detect?
Porosity is typically internal and not visible from the surface. Traditional inspection methods often miss it or provide only limited information, making volumetric techniques like CT necessary.
How does CT scanning detect porosity?
CT scanning captures multiple X-ray projections and reconstructs a 3D model of the component. This allows internal voids to be detected, measured, and analyzed without cutting the part.
Which industries benefit most from porosity analysis?
Industries such as automotive, aerospace, electronics, additive manufacturing, and e-mobility benefit significantly, especially where internal integrity is critical.
Can porosity be quantified using CT?
Yes, CT allows porosity to be quantified in terms of size, volume, and distribution, enabling detailed engineering analysis and process improvement.