Robotic end-effectors are the point of contact between an industrial robot and the task it performs, and they fail more often at the point of contact than anywhere else in the arm. This sits alongside a broader shift already underway in robot manufacturing quality, where CT inspection is moving from a design-validation step to a standard part of the production line. A gripper that has passed final assembly and every visual check can still carry an internal defect that only shows up after thousands of duty cycles, by which point it has already caused a missed pick, a dropped part, or unplanned downtime on a production line. Robotic end-effector CT inspection catches that defect before the component ever reaches the line.
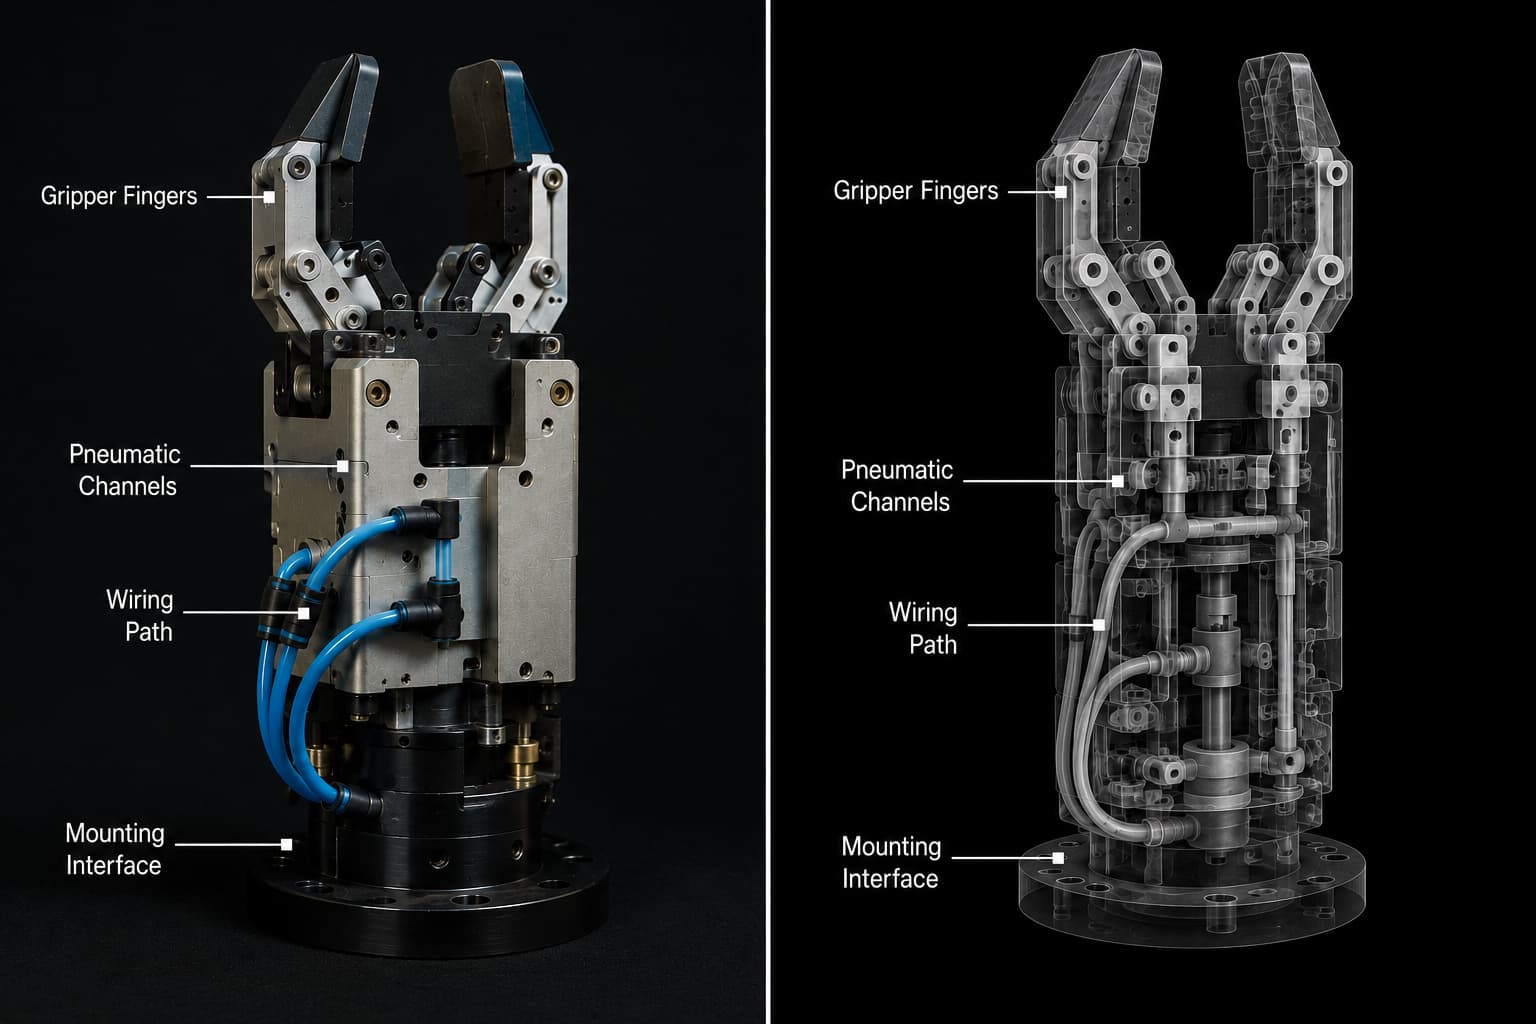
The side-by-side view shows how CT inspection of a robotic gripper reveals internal features that remain hidden in a conventional visual inspection—including pneumatic channels, wiring paths, internal mechanisms, and mounting interfaces.
Why Surface Inspection Misses Defects Inside Robotic End-Effectors
End-effectors integrate metal, plastic, and composite parts with internal channels, wiring, and precise moving assemblies, all enclosed in a durable housing. Visual inspections or manual pull tests confirm the housing’s integrity and basic function but cannot assess internal geometry. Issues such as hairline voids, misaligned channels, or pinched wiring remain hidden and are likely to go undetected until failure occurs in the field.
Internal Defect Detection in Grippers, Tool Changers, and Sensor Housings
Most internal defect detection requests XRAY-LAB receives from robotics manufacturers and integrators involve three types of end-effector components.
Grippers, whether pneumatic, electric, or adaptive, depend on internal channels and moving components staying free of porosity, flash, and misalignment. A partially blocked pneumatic channel or a warped gear tooth inside a housing will not fail on day one, but it will fail early and unpredictably.
Tool changers carry the full mechanical and electrical connection between the robot arm and whatever tool it is running, so a defect in the coupling mechanism or the internal contact pins affects every tool the robot switches to, not just one.
Sensor housings, particularly on force- and torque-sensing end-effectors, protect delicate internal electronics inside a mechanically stressed shell. A crack that starts at an internal mounting point is invisible from outside the housing until the sensor itself starts producing unreliable readings.
How Robotic End-Effector CT Inspection Works
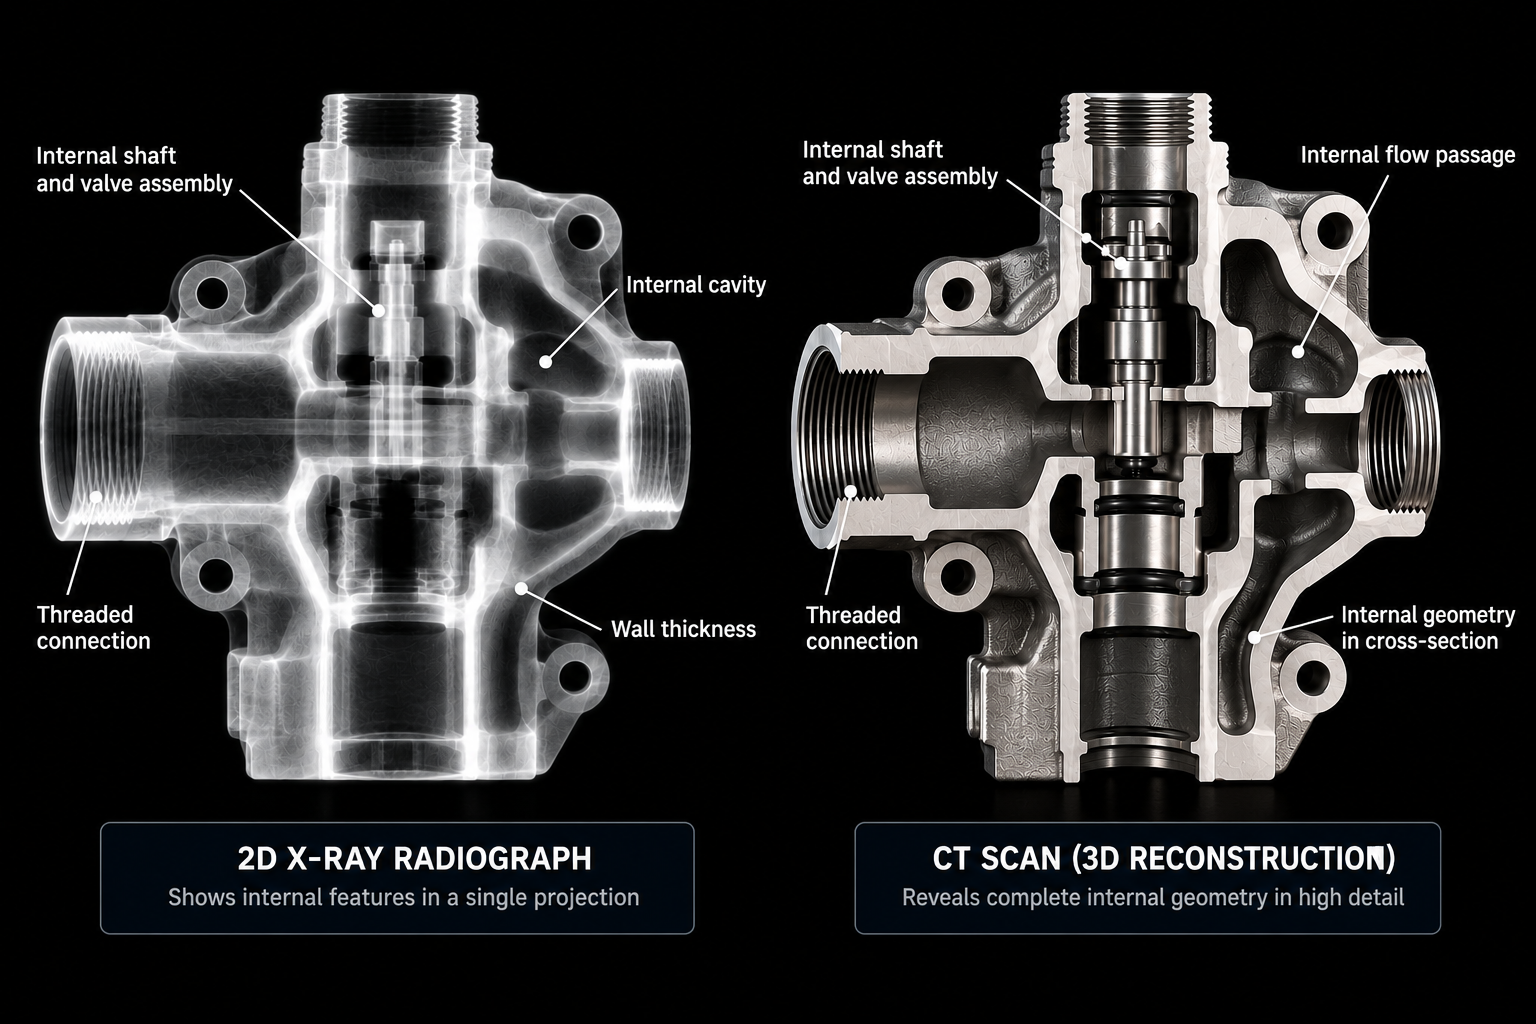
Industrial CT inspection captures X-ray projections from multiple angles to create a complete three-dimensional model of a component’s internal structure. Unlike a single 2D X-ray, which can obscure defects, CT allows inspectors to isolate and examine any internal plane, channel, or joint independently. For robotic end-effectors, this enables detailed review of mechanisms, wiring paths, and wall thickness without disassembly.
What CT Reveals: Common Internal Defect Types in Robot Components
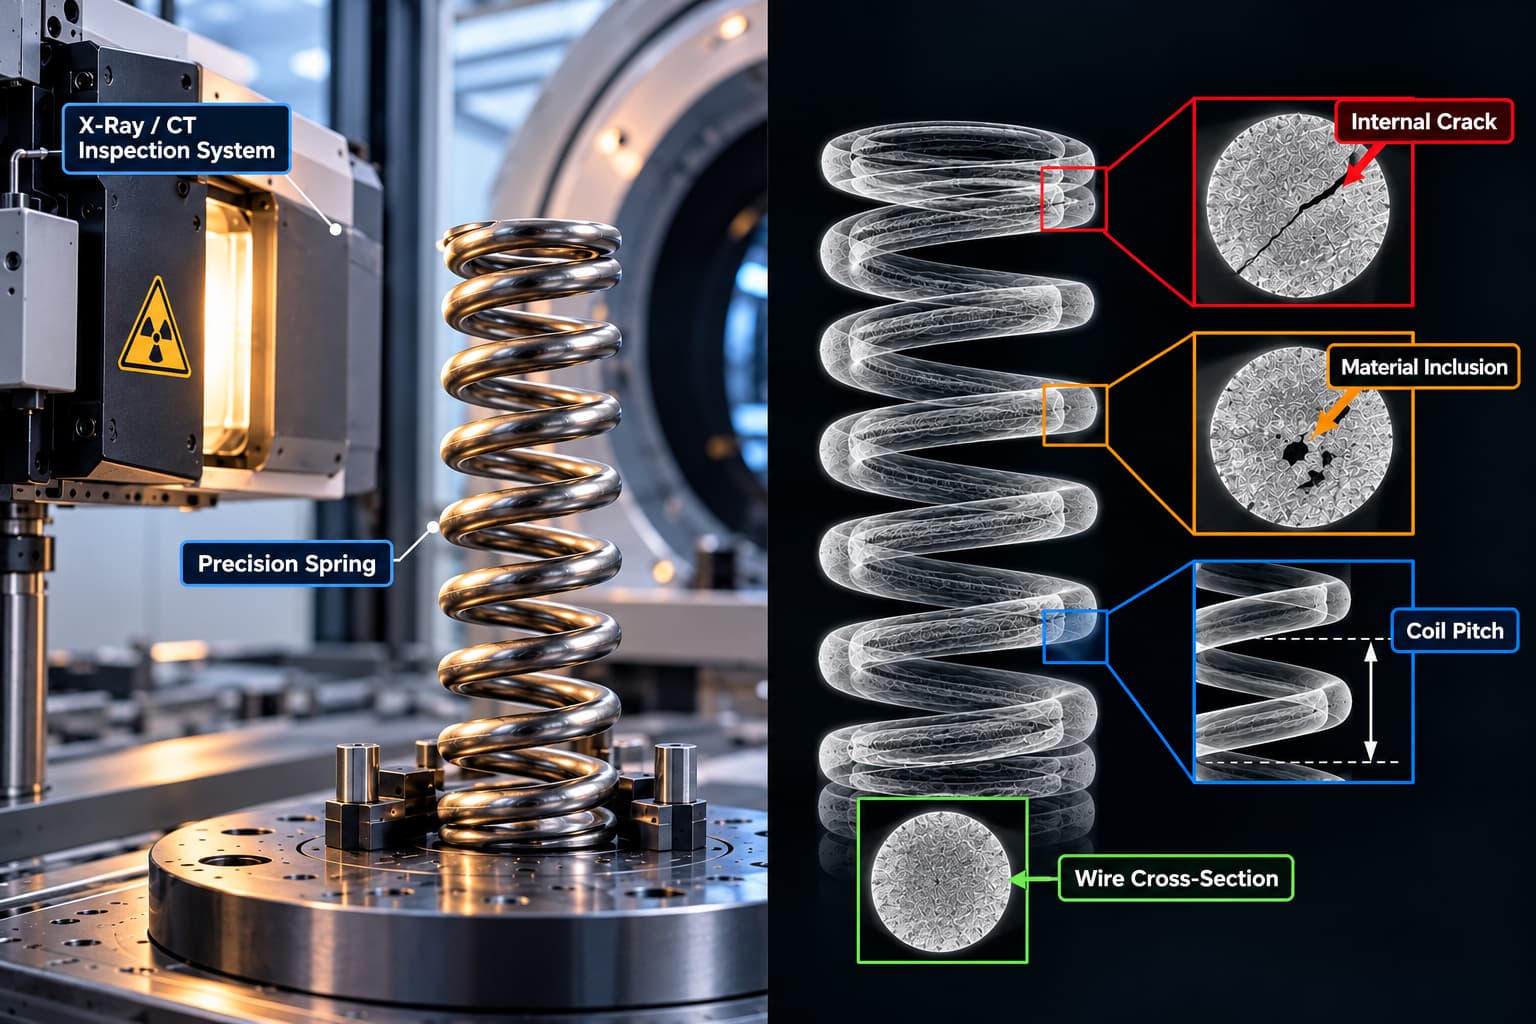
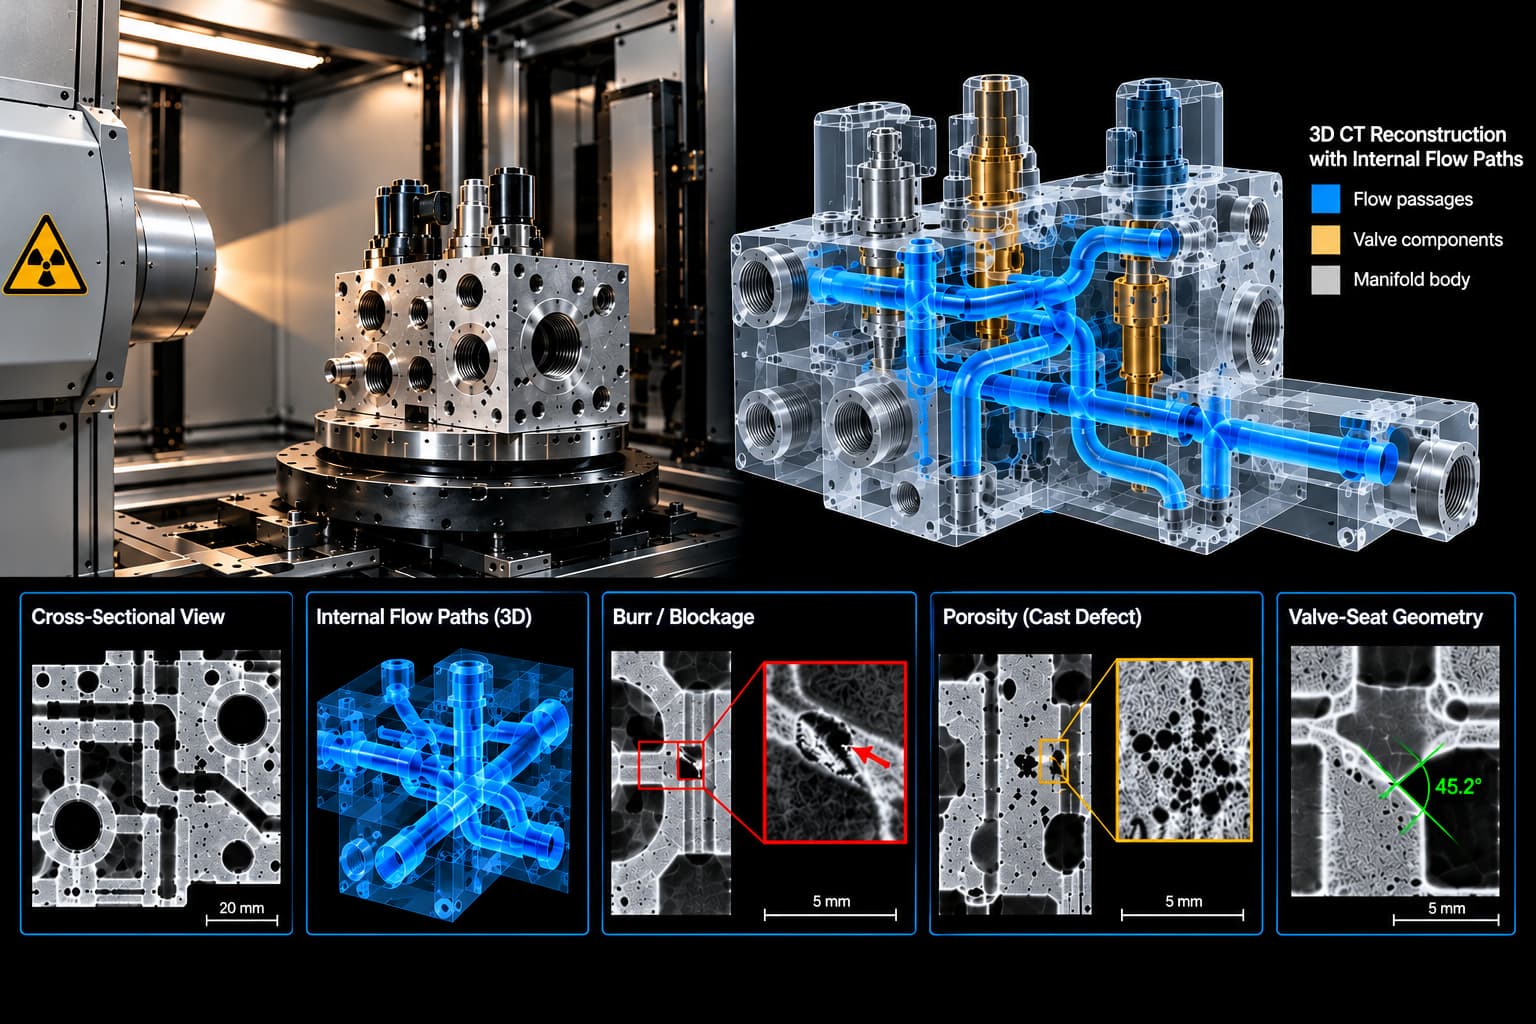
Across robotic end-effector inspections, the internal defects that CT most consistently identifies fall into a small number of categories: porosity and voids in cast or additively manufactured housings, misalignment between mating internal components that assemble correctly on the outside but bind or wear unevenly on the inside, wall-thickness variation in thin-walled housings that affects both strength and weight, wiring or hose paths that were routed incorrectly or pinched during assembly, and bonding or weld defects at internal joints that carry mechanical load. Porosity in a cast gripper finger, in particular, traces back to the same gating and fill issues that CT void mapping is already used to correct in die-casting production: where the voids cluster relative to the gate determines whether the defect is a one-off or a process problem that will recur across the batch. Each of these defect types can pass a functional test at the moment of assembly and still lead to failure after the component is in service.
Robot Component Inspection in Production: When to Scan
Internal defect detection delivers the most value at two points in an end-effector’s lifecycle. During design validation and first-article inspection, CT confirms that a new gripper, tool changer, or sensor housing matches its design intent internally, not just externally, before it is approved for production. During ongoing quality control, CT sampling on a production run catches process drift, such as a casting or additive manufacturing process that has started producing more porosity than the original qualification run, before it affects a larger batch of components already installed on customer robots.
XRAY-LAB’s Expertise in Industrial Robot Quality Inspection
XRAY-LAB facilitates robotics manufacturers and integrators who require thorough internal verification of components. With facilities in Germany and the USA, XRAY-LAB provides CT scanning for both single first-article inspections and ongoing production sampling. Each scan is evaluated against the component’s design intent, offering insights into both detected defects and their impact on field performance.
Frequently Asked Questions
What internal defects can CT inspection find in a robotic gripper that a functional test cannot?
CT inspection identifies porosity, voids, misalignment between internal components, and channel or wiring routing errors, all of which can allow a gripper to pass a functional test while still carrying a defect that leads to early failure.
Is CT inspection destructive to the robotic end-effector being scanned?
No. CT inspection is non-destructive testing: the component is scanned intact and returned in the same condition, with no disassembly or damage required to see its internal structure.
When in the production process should robotic end-effector CT inspection happen?
The two highest-value points are first-article inspection during design validation, to confirm a new component’s internal geometry matches its design intent, and periodic sampling during production, to catch process drift before it affects a larger batch.
Can CT inspection detect defects inside sealed sensor housings without opening them?
Yes. Because CT reconstructs the full internal structure from X-ray projections, it can examine a sealed sensor housing’s internal mounting points, wiring path, and wall thickness without opening or damaging the housing.
Does CT inspection work on end-effector components made from a mix of metal and plastic?
Yes, CT inspection is well suited to mixed-material end-effector components, since it captures the internal structure of both metal and plastic elements within the same scan, including the interface between them.