Few automotive components carry as much direct safety responsibility as the brake caliper. It houses the pistons that apply clamping force to the brake pads, manages hydraulic pressure under repeated thermal cycling, and must perform reliably for the life of the vehicle without warning signs of internal wear. A caliper’s body is typically cast from aluminum or cast iron, and like any casting, it can carry internal porosity or shrinkage defects that are completely invisible from the outside.
Unlike many other automotive components, a caliper defect does not have to be large to matter. A small void positioned near a piston bore or a fluid channel can lead to a pressure leak or a cracked section under repeated braking loads, precisely the kind of failure that inspection programs are designed to prevent before a part ever reaches a vehicle.
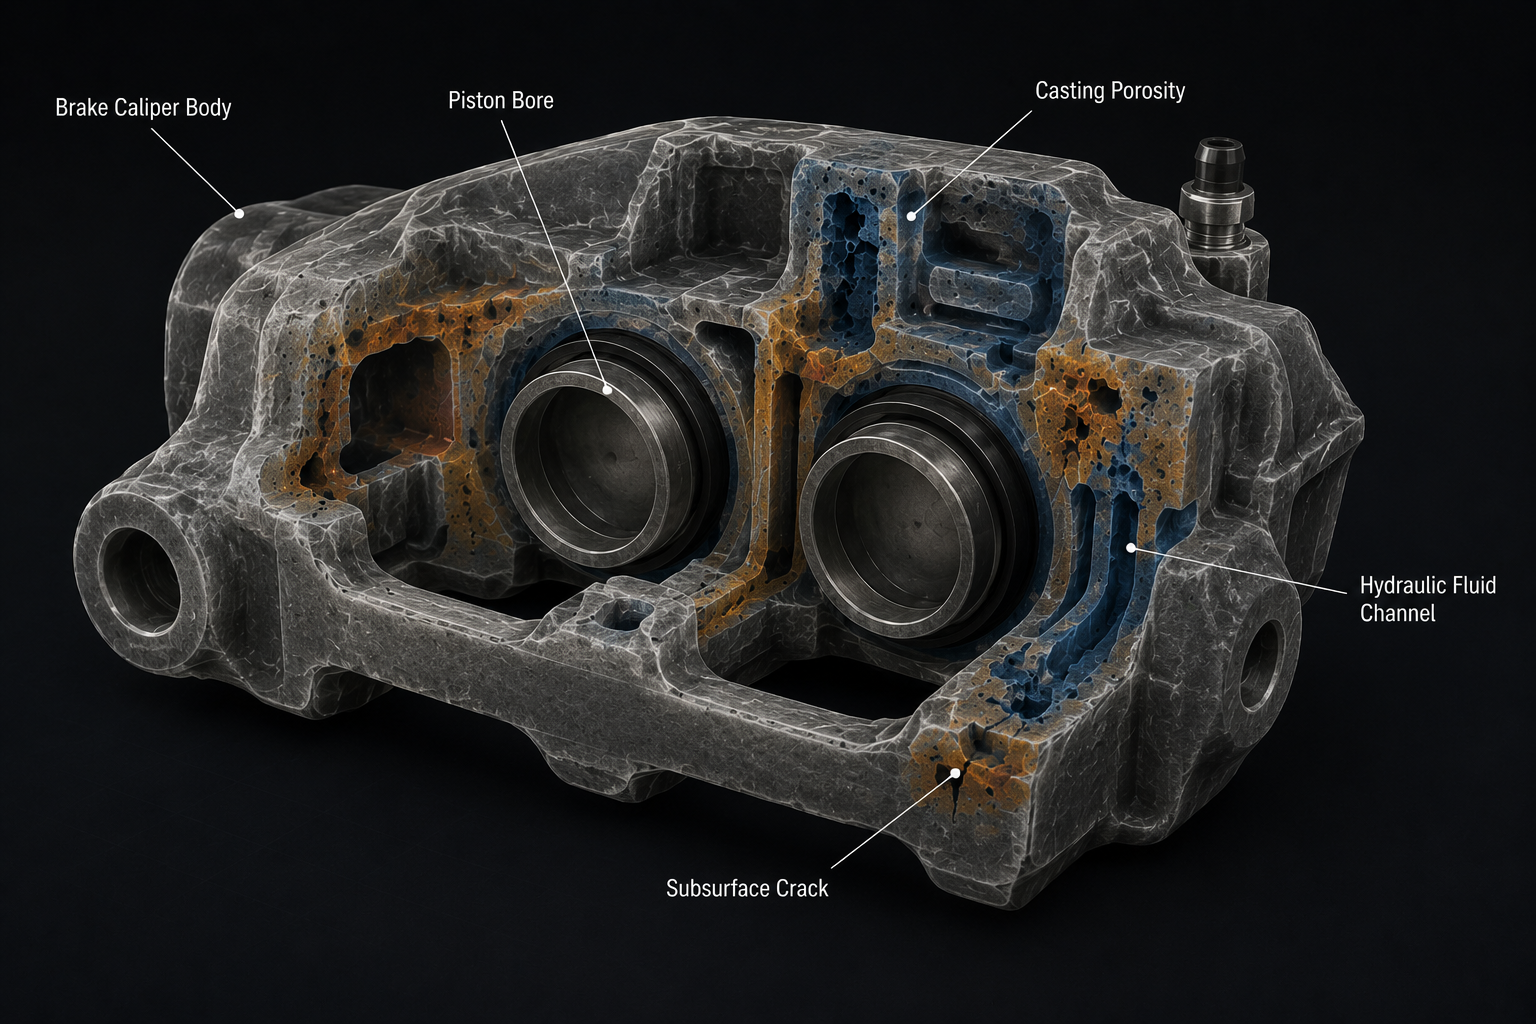
Industrial CT scan cutaway visualization of an automotive brake caliper showing the internal caliper body, piston bores, and hydraulic fluid channel. The scan highlights hidden casting porosity and a subsurface crack that cannot be detected by conventional visual inspection, demonstrating how non-destructive CT inspection enables early identification of structural defects that could compromise braking system safety.
What a CT Scan Uncovers in a Brake Caliper
- Casting porosity-voids in the caliper body, particularly around piston bores and fluid channels
- Wall thickness variation-thin sections near bridge areas that reduce clamping stiffness
- Cracking-often originating at casting stress points or machined bore edges
- Seal groove defects-dimensional inaccuracies that affect hydraulic sealing
- Internal channel blockages or displacement-affecting fluid flow and even pressure distribution across pistons
These fastening and sealing concerns are closely related to the internal structural checks covered in rivet joint inspections, where the integrity of the mechanical connection is equally critical to overall assembly safety.
Comparing Inspection Methods for Braking Components
| Visual inspection | Yes | No | Rarely | Yes |
| Pressure/leak testing | Indirectly | Indirectly | Indirectly | Yes |
| Dye penetrant testing | Yes | No | Surface only | Yes |
| Destructive sectioning | Yes | Yes | Yes | No |
| Industrial CT scanning | Yes | Yes | Yes | Yes |
This comparison is one of the clearest illustrations of why CT scanning has become the preferred method for validating new caliper designs: it is the only procedure that combines full internal visibility with a completely non-destructive process, a similar comparison of inspection methods is used to justify CT adoption in other safety-relevant electronic and mechanical assemblies.
Scan Parameters Suited to Calliper Materials
Aluminum | 150–250 kV | Common in performance and lightweight vehicle applications |
Cast iron | 250–450 kV | Higher penetration required due to greater material density |
Resolution is typically set in the 20–50 µm range for structural porosity detection, with finer settings applied when inspecting piston bore surfaces or seal grooves specifically. These parameter considerations correspond closely with those used in CT inspection practices applied across e-mobility systems, where similarly dense automotive components call for careful voltage selection.
Where CT Fits Into the Braking Component Lifecycle
CT inspection is most valuable at three points in a calliper’s lifecycle: during design validation, where new casting geometries are checked for porosity risk before tooling investment; during supplier qualification, where incoming parts are sampled to confirm a foundry is meeting internal quality expectations; and during failure analysis, where a returned or failed caliper can be examined internally without destroying the evidence needed to determine root cause. Used across all three stages, CT scanning becomes less a one-time check and more a continuous quality feedback loop among design, manufacturing, and field performance.
Conclusion
Industrial CT inspection of brake caliper components provides manufacturers with the internal visibility that braking system safety genuinely requires. Because caliper failures carry direct safety consequences, catching porosity, cracking, or dimensional defects before a part reaches assembly is not simply a quality preference, it is a core part of responsible automotive manufacturing. XRAY-LAB directly supports this responsibility, offering the scanning expertise and material-specific parameter configuration needed to qualify braking components at every stage, from design through supplier validation.
Frequently Asked Questions
Can CT scanning detect a crack that has not yet propagated to the surface?
Yes, this is one of CT’s major advantages, subsurface cracking can be identified well before it becomes visible or causes a failure.
Is CT inspection required by automotive safety standards for brake calipers?
Requirements vary by manufacturer and program, but CT scanning is widely used voluntarily in design validation and supplier qualification processes for safety-critical components.
How does material choice affect CT scan settings for calipers?
Cast iron requires significantly higher tube voltage than aluminum due to its greater density, which affects scan time and equipment requirements.
Can CT scanning verify seal groove dimensions as well as detect defects?
Yes, CT data can be used for both defect detection and accurate dimensional verification against design specifications.
Is CT scanning used for every caliper produced, or just samples?
Most production programs use it for sampling, first article inspection, and failure examination rather than 100% inspection, though this varies with volume and criticality.