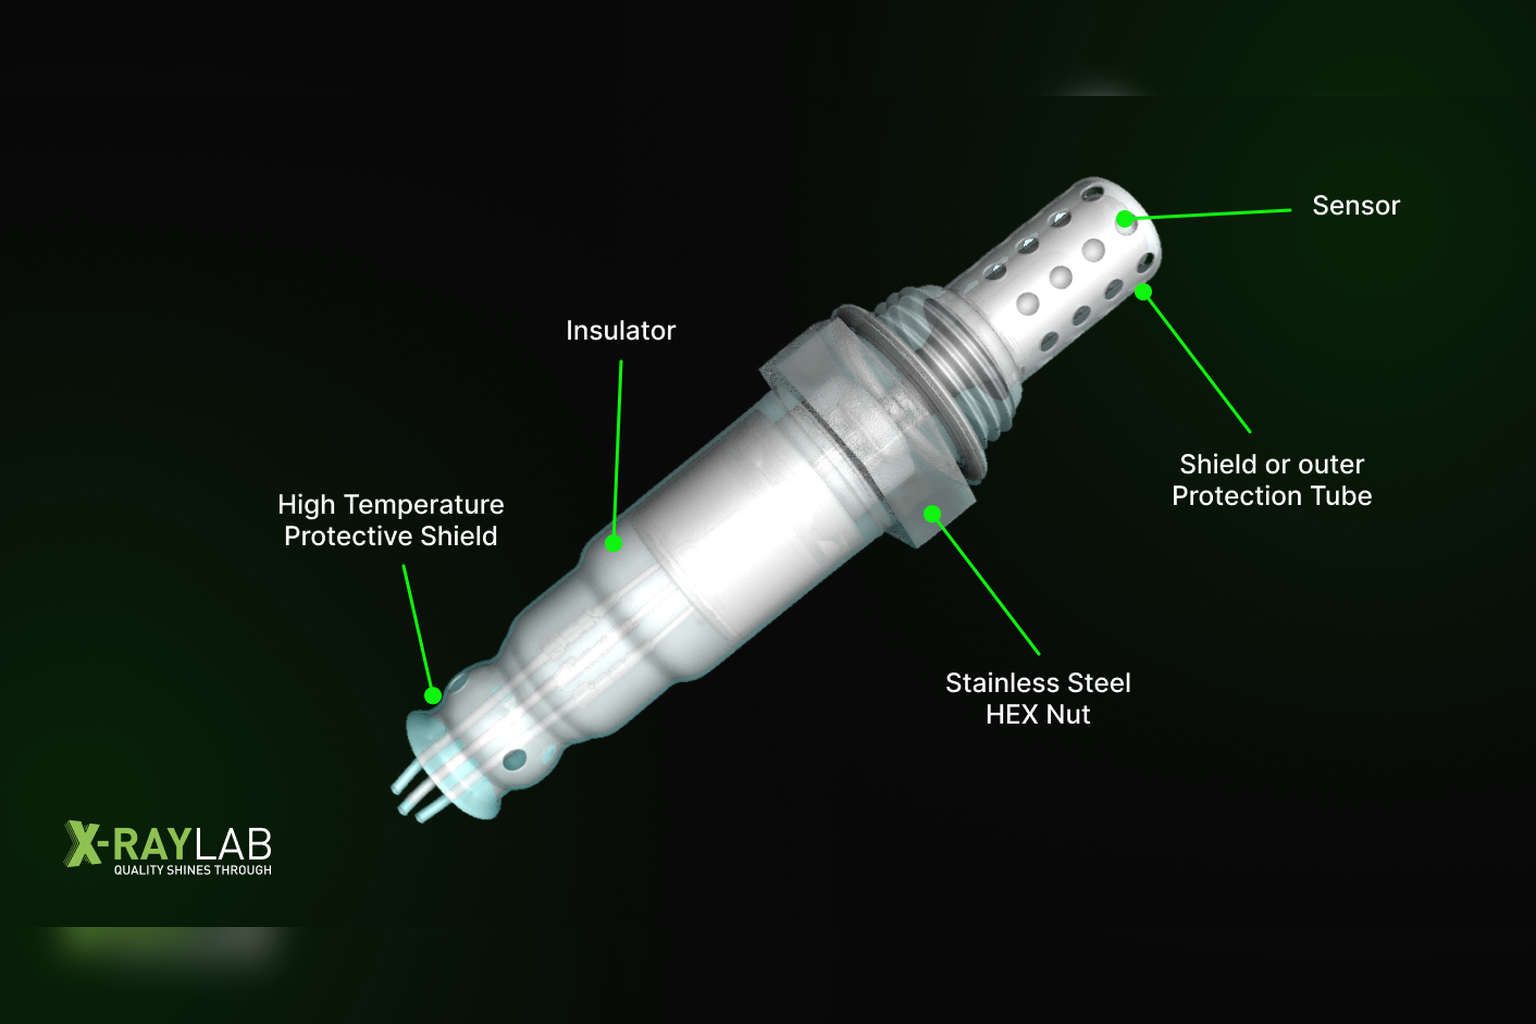
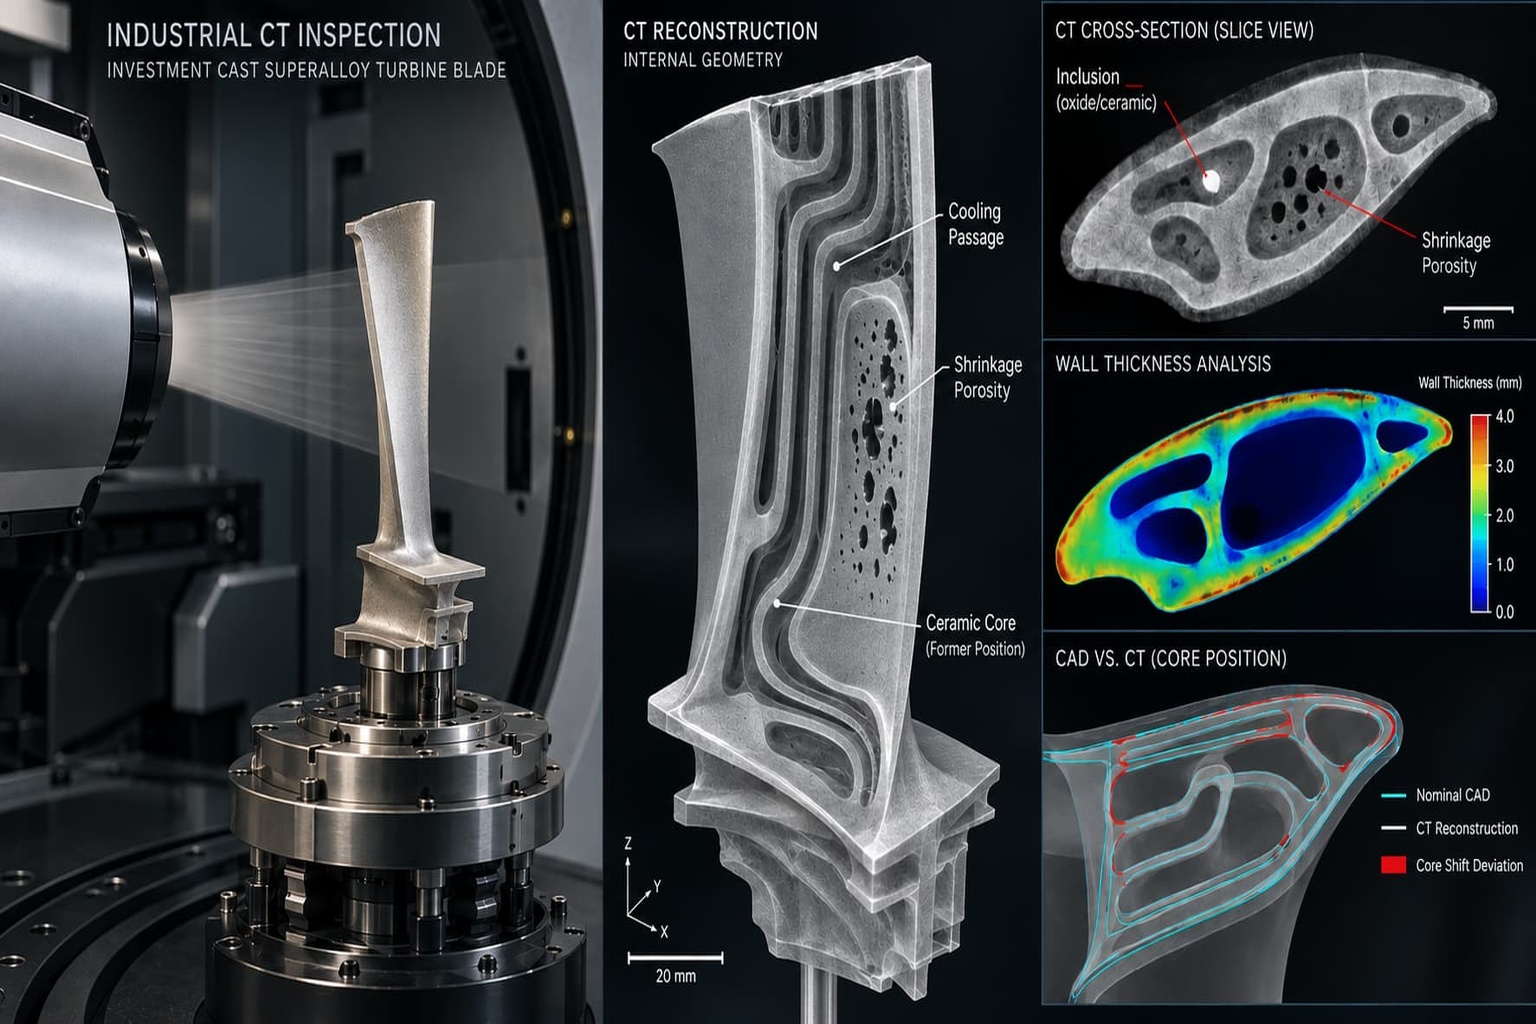
Maintaining production speed without compromising quality has become a crucial operational priority in contemporary manufacturing. Hidden flaws in products like batteries, electronics, and car parts can result in costly recalls, wasteful production, and unplanned downtime. Conventional inspection techniques may miss micro-level flaws and frequently disrupt manufacturing processes. This problem is addressed by XRAY-LAB’s inline X-ray inspection technology, which can precisely detect even the smallest internal flaws.
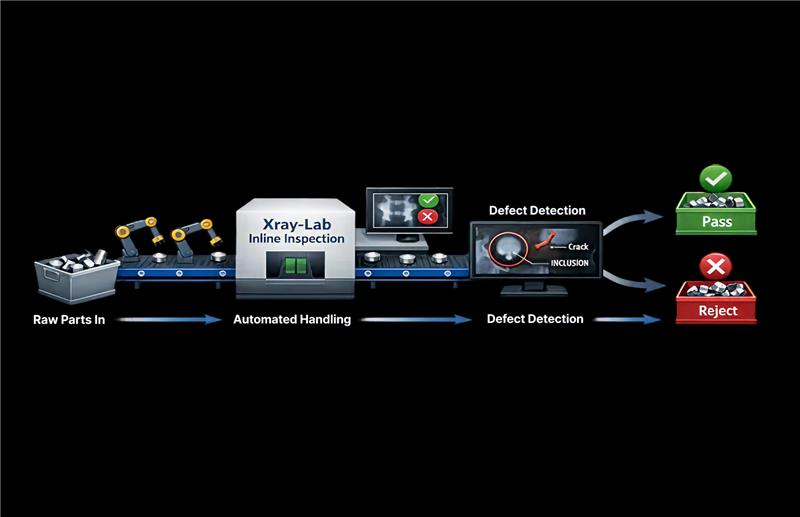
Flow diagram of automated production with inline Xray-Lab scanning → defect detection → sorting.
100% Inline Inspection Without Slowing Production
Even 1% defects may mean that many thousands of defective items are produced each month. The inspection process for an individual item will take between 2 and 5 seconds, depending upon the density of the material. There is 100% coverage by the inspection process at line speeds without any interruptions.
Seamless Integration with Automation Systems
XRAY-LAB integrates directly with conveyors, robotic pick-and-place systems, and MES platforms. Automated algorithms classify defects in real time, enabling instant sorting or rejection. The system supports triggered scanning based on sensor input and can handle production rates of up to 600 parts per hour, depending on complexity, without operator intervention.
Application-Specific Defect Detection
XRAY-LAB adapts imaging parameters and 3D reconstruction techniques to meet industry requirements:
- Electronics: solder voids, bridging, tombstoning, component misalignment
- Batteries: electrode deformation, foreign particle inclusion, layer misalignment
- Automotive: porosity clusters, internal cracks, density variations, structural inconsistencies
High-resolution CT reconstruction allows detection of defects as small as 50–100 microns, enabling early intervention before rework or scrap is required.
Actionable Data for Smart Manufacturing
Each scan generates structured datasets for real-time dashboards. Key outputs include:
- Defect type and location mapping
- Reject rate trends per shift or batch
- Statistical process control charts for root-cause analysis
Integration with MES or ERP platforms allows predictive maintenance, process optimization, and full traceability, transforming inspection from reactive QC to proactive production control.
Conclusion
X-Ray Inspection has become an absolute necessity for those companies who need to balance high speeds with high-quality output. XRAY-LAB allows defect detection without stopping the line, which can help improve productivity.
Frequently Asked Questions
Does inline inspection slow production?
No. Typical scan cycles are 2–5 seconds per part, allowing 100% inspection at full line speed.
Can XRAY-LAB integrate with MES or ERP systems?
Yes. Real-time scan data feeds dashboards and enterprise systems for process optimization and traceability.
Can we test our products before committing?
Yes. XRAY-LAB offers free sample analysis or demo scans to validate performance and compatibility.
What is the minimum defect size XRAY-LAB can detect?
With high-resolution CT reconstruction, XRAY-LAB can detect defects as small as 50–100 microns, depending on part size and material density.