Small mechanical components may appear insignificant, but in automotive, aerospace, medical devices, and electronics, they are critical to system performance. Tiny springs, fasteners, and micro-mechanical parts operate under high stress and close tolerances, and even microscopic imperfections can compromise functionality or cause failures.
High-resolution X-ray inspection provides a precise, non-destructive method to analyze these parts. By visualizing internal structures at micron-level detail, manufacturers can detect cracks, inclusions, or slight deformations that would otherwise go unnoticed. XRAY-LAB, a leading NDT USA provider, offers advanced inspection services tailored for micro-mechanical components, ensuring both safety and reliability.
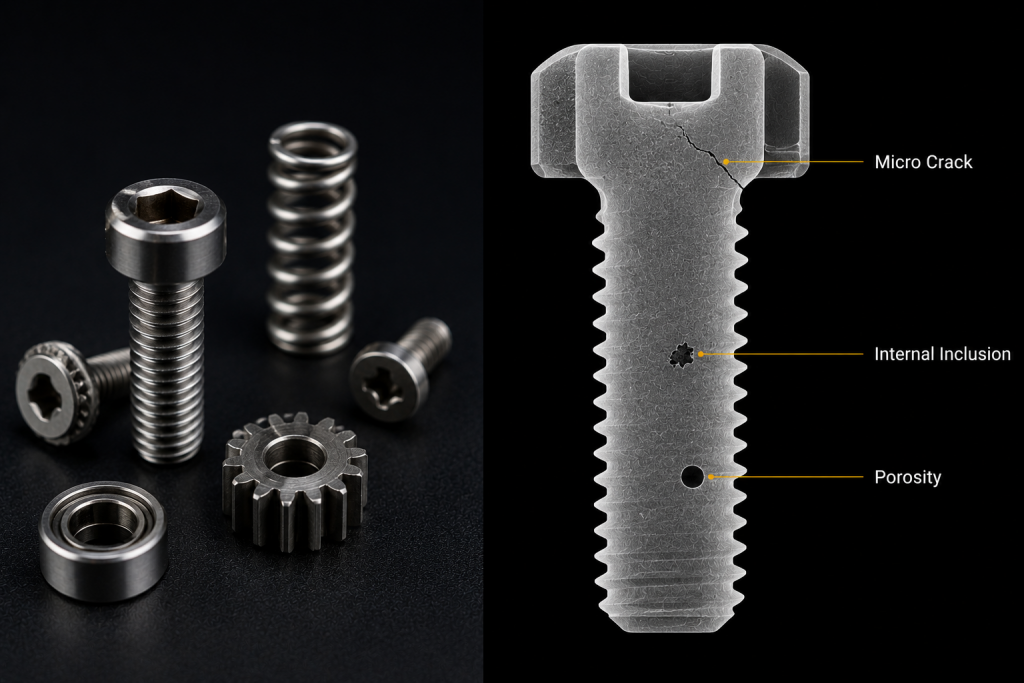
Micro-focus X-ray inspection of precision mechanical components revealing hidden micro-cracks, inclusions, and porosity that can compromise structural reliability in miniature high-performance parts.
Precision Matters: Why Small Parts Require Advanced Inspection
The micro components may have been made to withstand certain conditions like excessive vibration or constant loading. Small variations in geometry, density, and inner structure can impact their functionality. An example would be a spring that may collapse due to an invisible crack, or a fastener that deforms and affects assembly because of its inclusion.
X-ray technology at a very high resolution enables manufacturers to see the inner part of a micro component. This technology is especially useful when inspecting whether manufacturing was done according to specification to avoid any possible failures in the future.
How High-Resolution X-Ray Works
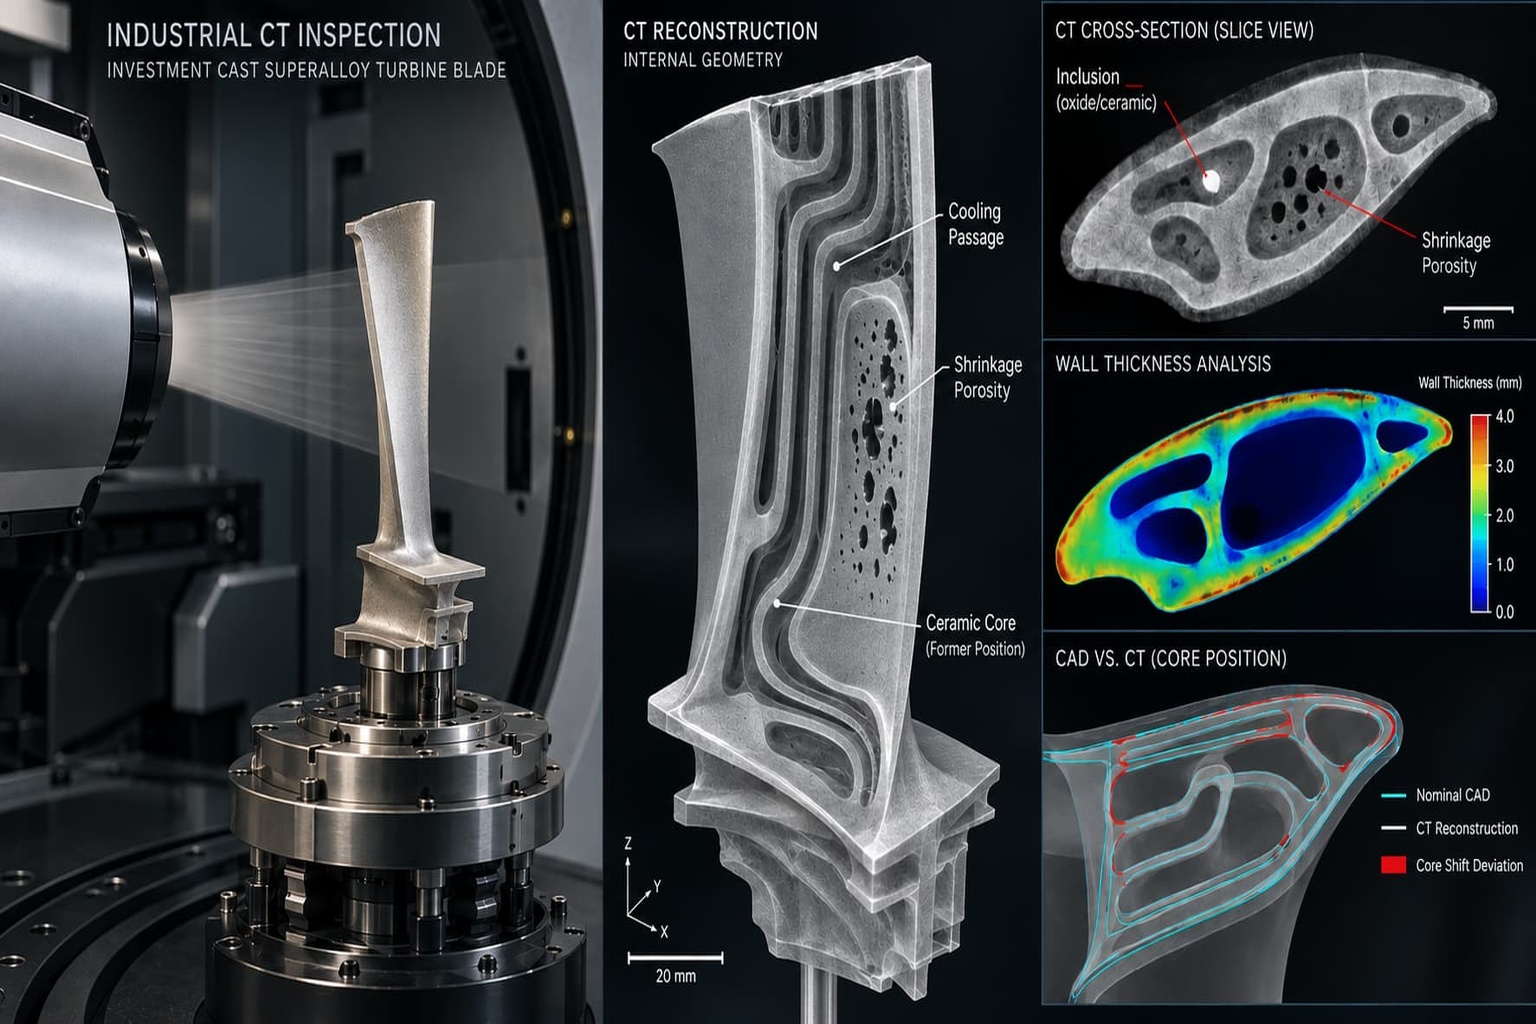
X-rays yield detailed two-dimensional images of micro-mechanical components that help uncover any cracks, air pockets, or impurities. In the case of complicated or dense components, CT scan results allow for the creation of 3D models that offer information about their volumetric characteristics and possible flaws. There is also specific software that allows measuring the dimensions of any defects and evaluating their degree of severity, which enables the manufacturing process to be improved and adapted to strict design criteria.
Advantages of X-Ray Inspection for Small Components
High-resolution X-ray inspection enables manufacturers to detect defects early, reduce scrap, and prevent assembly failures. It also allows verification of tight tolerances, evaluation of material consistency, and identification of manufacturing inconsistencies that can affect system performance.
XRAY-LAB provides NDT services for micro-mechanical parts, combining advanced imaging with expert analysis to ensure every spring, fastener, and tiny mechanical component performs reliably in its intended application
Frequently Asked Questions
How are defects detected in small mechanical parts?
High-resolution X-ray reveals internal cracks, inclusions, and deformations that are invisible externally.
Why is inspection critical for tiny components?
Even microscopic flaws can cause failures under repeated stress or in precision assemblies
Can X-ray replace destructive testing?
Even microscopic flaws can cause failures under repeated stress or in precision assemblies
Is NDT safe for delicate micro-mechanical parts?
Absolutely; X-ray and CT inspection do not alter or damage components.
Why choose XRAY-LAB for inspection in the USA?
XRAY-LAB combines state-of-the-art imaging with expert interpretation, ensuring reliability, quality, and compliance for critical small components.