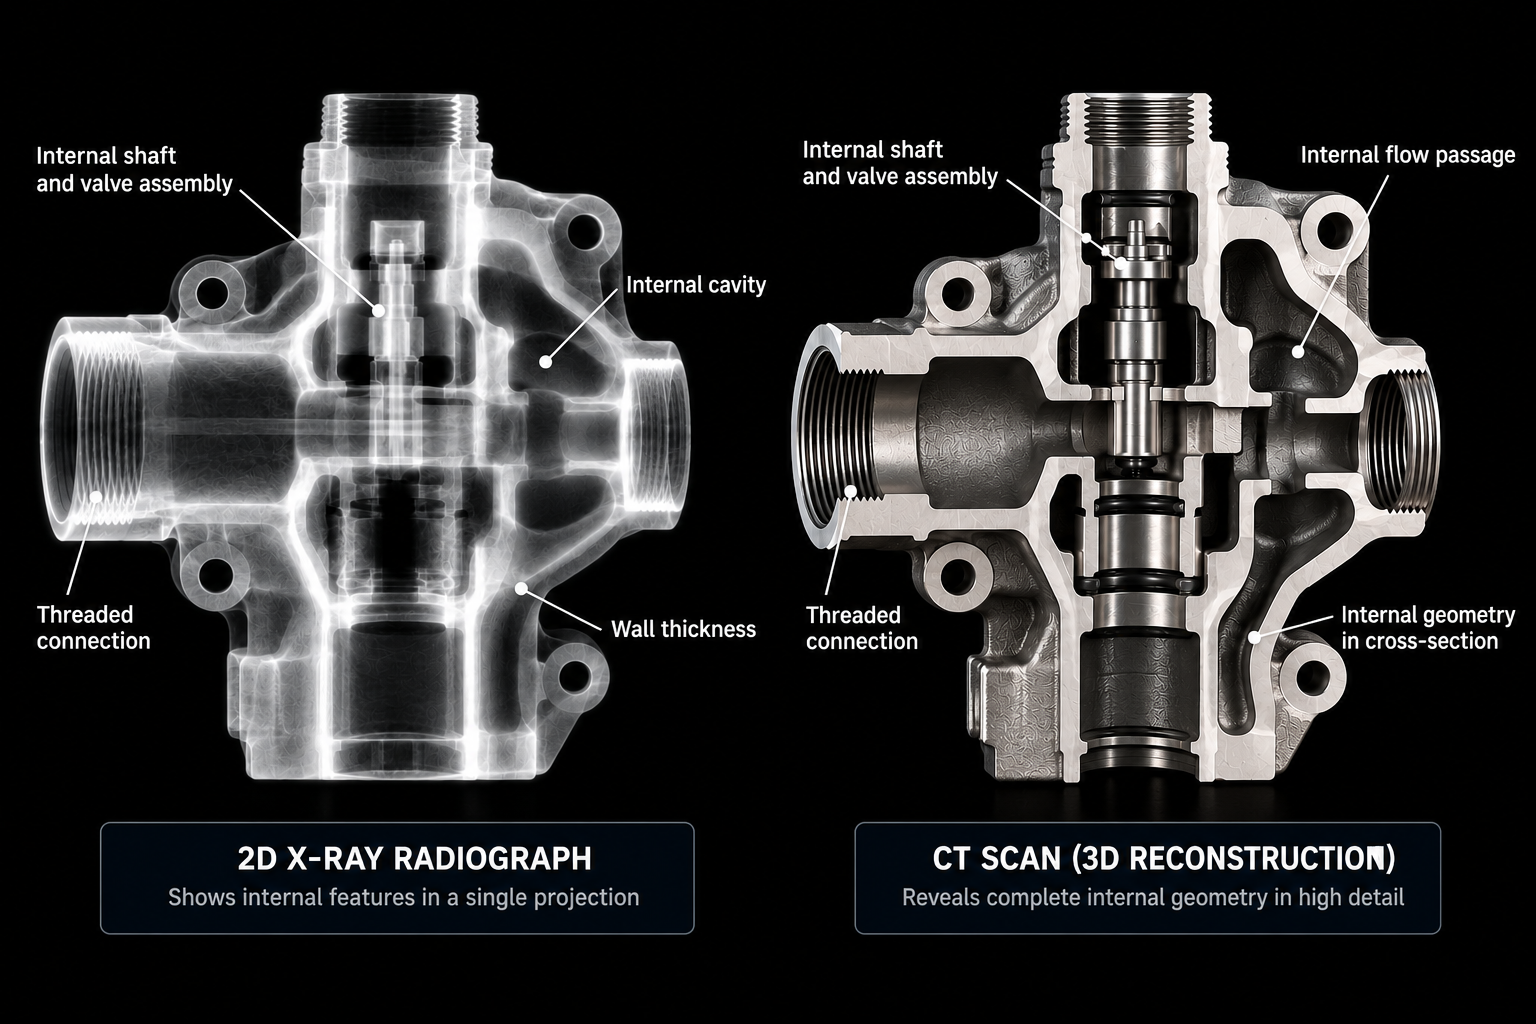
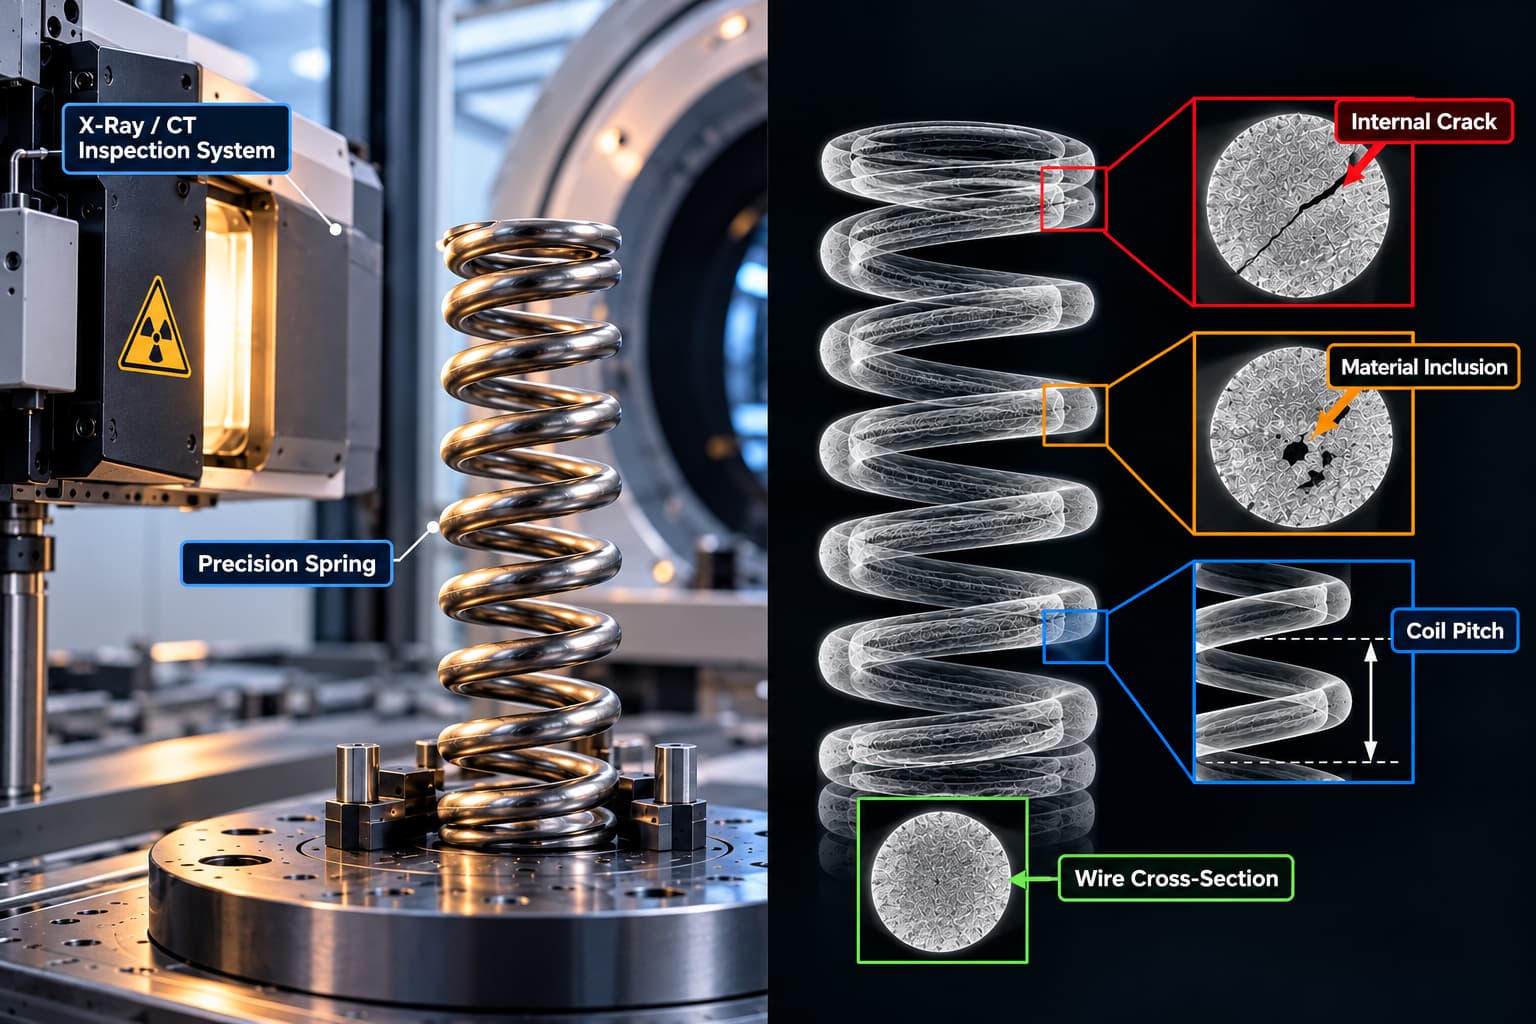
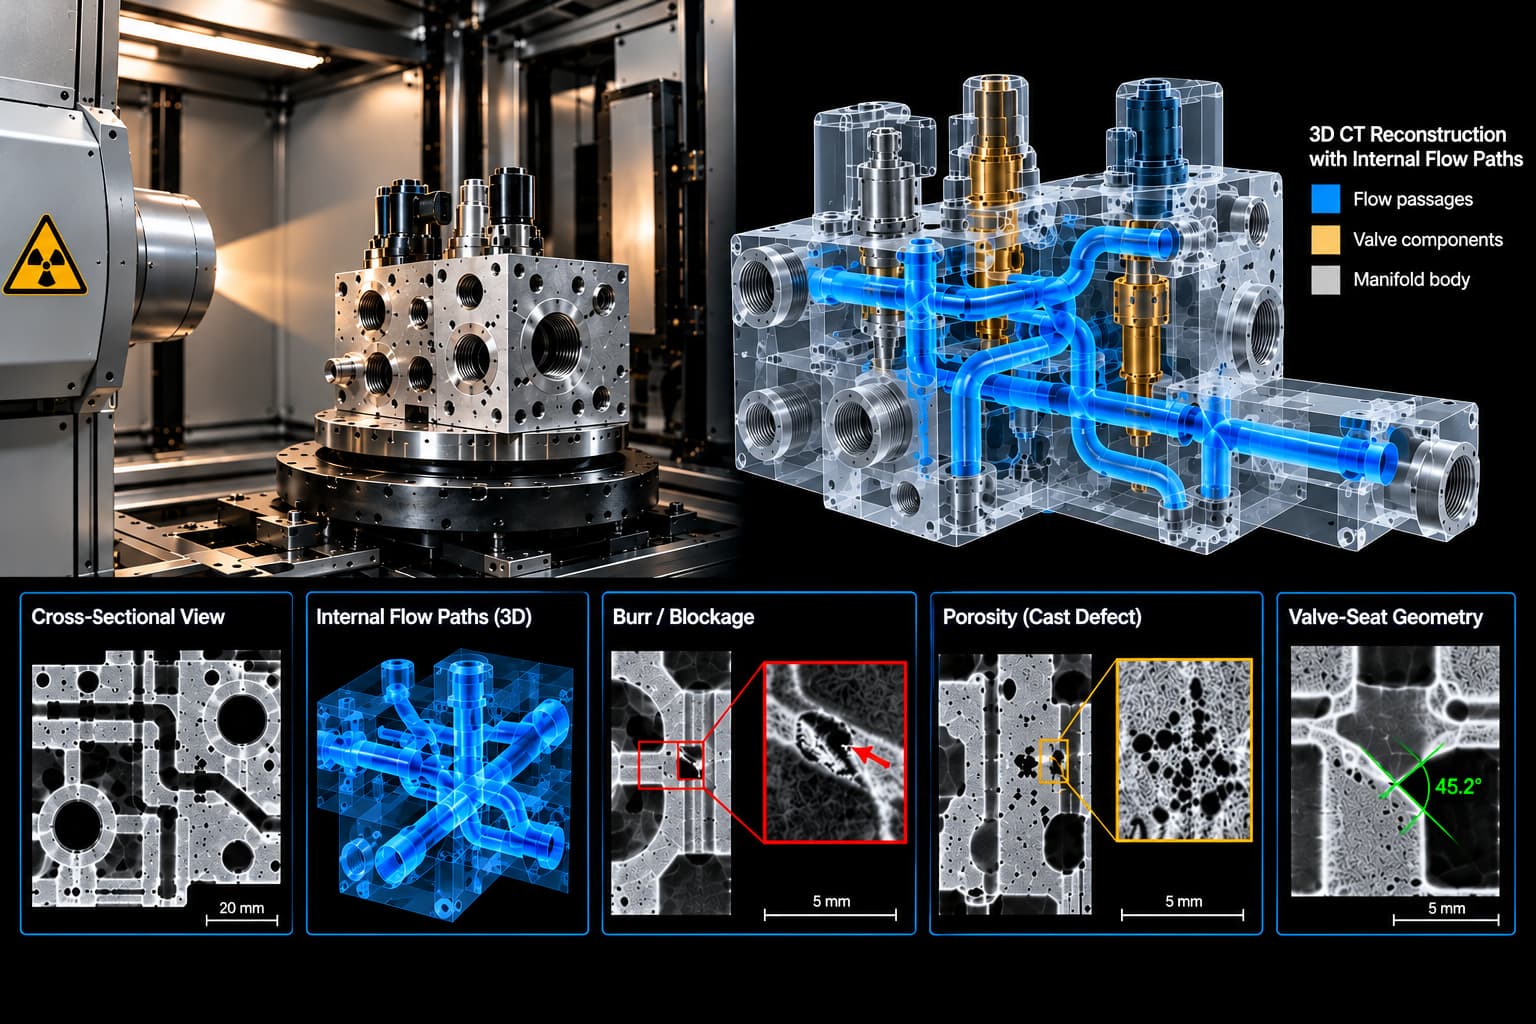
Spot-check inspection has a structural weakness that has nothing to do with the accuracy of the equipment used: it only examines a sample, not every part. A defect rate that clusters around a specific production window, a tool wear cycle, a raw material batch, a shift change, can pass entirely undetected if the sampled units happen to fall outside that window. This is not a hypothetical gap. It is the reason inspection as risk management, the framework XRAY-LAB has outlined for engineering-driven quality strategy, treats sampling frequency as a risk variable, not just a cost variable.
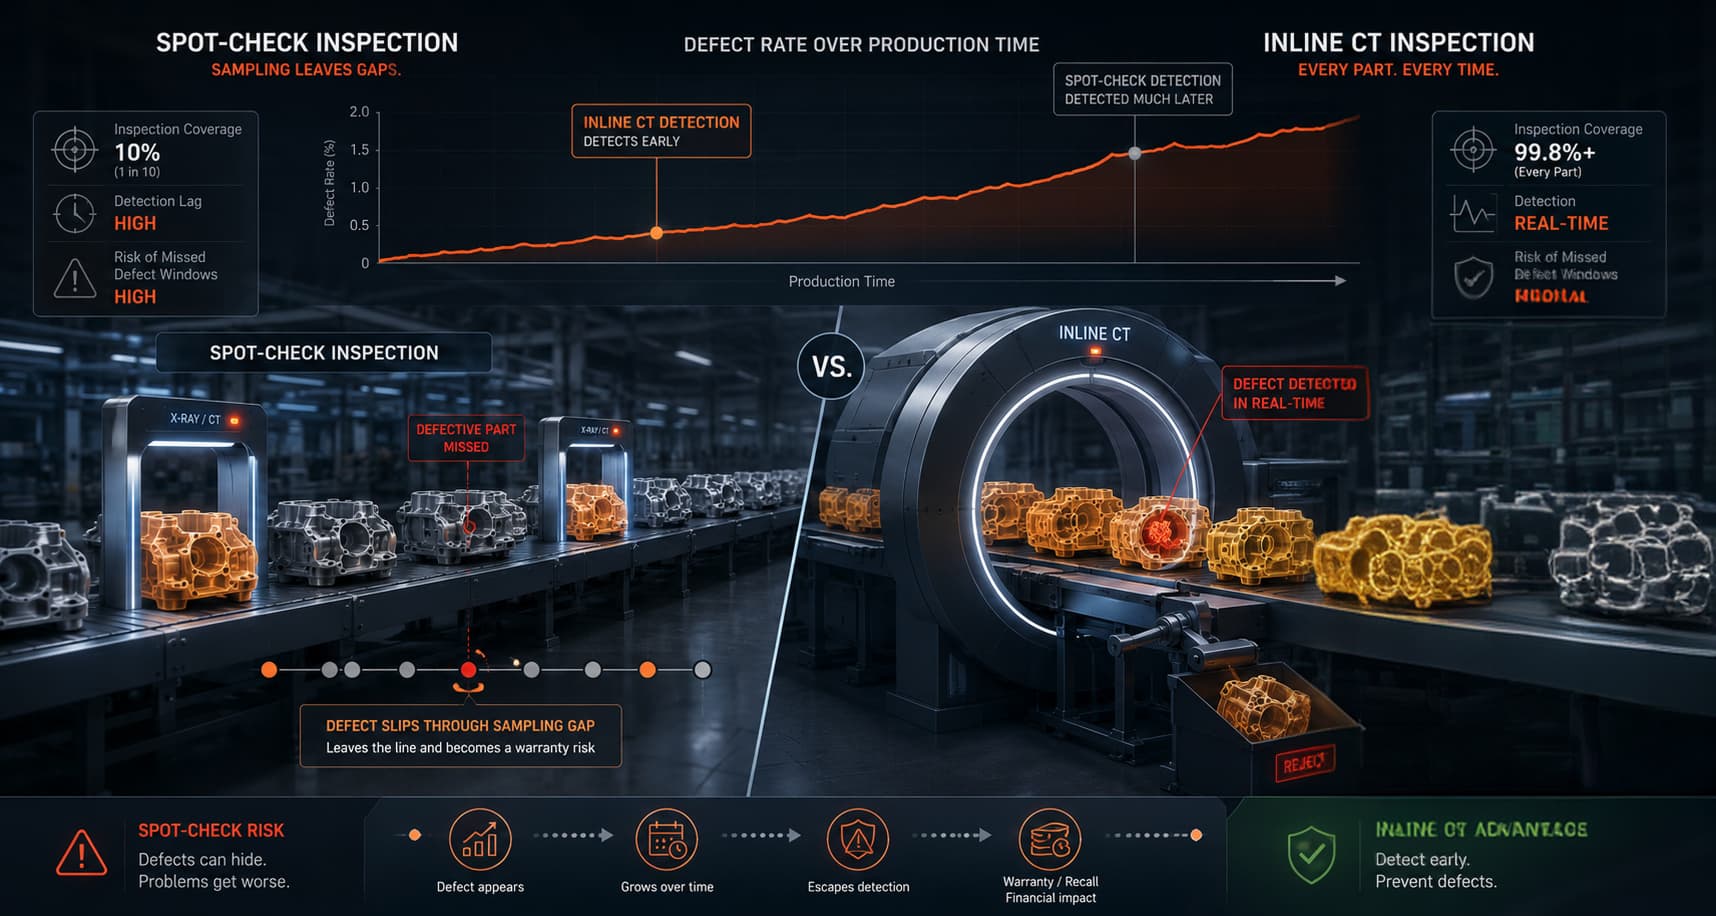
Conceptual comparison of spot-check inspection and inline CT inspection, showing how sampling gaps allow defects to escape detection and grow into warranty risk, versus real-time detection at full production coverage.
Inline CT inspection vs spot-check inspection: where sampling breaks down
Non-destructive testing has always solved the “can we see inside the part” problem. What spot-check inspection protocols have never fully solved is the “did we see inside the right parts” problem. Traditional NDT sampling plans (1-in-50, 1-in-100, or statistical AQL-based sampling) assume defects are randomly distributed across a production run. In practice, many of the defects that matter most, a die wearing unevenly, a furnace temperature drifting, a supplier substituting material mid-batch, are process-correlated, meaning they cluster in time rather than scattering randomly. A sampling plan built for random distribution has a blind spot exactly where a process-correlated defect is most likely to occur.
Inline CT inspection removes the sampling variable entirely by scanning parts as they move through the line, rather than pulling a subset for offline testing. Because every part (or a very high percentage of them) is checked, a defect trend shows up as soon as it starts, not after enough time has passed for a sample to happen to catch it. This is the same logic behind reducing warranty exposure that XRAY-LAB has detailed in how advanced X-ray inspection reduces warranty claims: the earlier a defect trend is caught, the smaller the affected batch, and the smaller the eventual recall or claim volume.
Attribute | Spot-Check Inspection | Inline CT Inspection |
Coverage | Statistical sample (e.g., 1-in-50, AQL-based) | Near 100% of production volume |
Defect detection lag | Delayed until next scheduled sample | Near real-time, part by part |
Sensitivity to process-correlated defects | Low; can miss clustered defect windows | High; every unit in the window is checked |
Data output | Isolated inspection reports | Continuous quality trend data |
Integration point | Offline, typically post-production | On the production line, in-process |
Best suited for | Low-volume, low-risk components | High-volume, high-consequence components |
How automated CT scanning enables inline quality control
The shift from spot-check inspection to inline quality control is not just about catching more defects; it changes what a quality team can act on. A spot-check result tells you whether the sampled parts were good. Automated CT scanning on a production line generates a continuous stream of measurable data, void counts, wall thickness trends, porosity distributions, that can be tracked against control limits the way any other process variable is. A gradual drift toward a defect threshold becomes visible before it crosses into non-conforming territory, which turns non-destructive testing from a gate that stops bad parts into a feedback signal that prevents them. This is the same principle behind CT scanning for supplier quality validation: measurable, trackable data replaces a binary pass/fail judgment.
Inline quality control is not a universal replacement for spot-check protocols. Low-volume, low-consequence components rarely justify the throughput and integration investment inline systems require, and spot-check sampling remains the appropriate method there. The decision point is consequence severity multiplied by production volume: as either rises, the blind spot in sampling-based inspection becomes harder to justify.
XRAY-LAB’s inline CT capability is built for this exact transition, integrating AI-assisted automated CT scanning directly into production lines so manufacturers move from periodic sampling to continuous, part-by-part verification without re-architecting their quality process from scratch.
Frequently Asked Questions
What is inline CT inspection?
It is the use of industrial CT scanning integrated directly into a production line, checking parts continuously as they move through manufacturing rather than pulling samples for offline testing.
How does spot-check inspection differ from inline quality control?
Spot-check inspection examines a statistical sample of parts, while inline quality control checks close to 100% of production volume, removing the risk that a defect window falls outside the sampled parts.
Why can automated CT scanning catch defects that spot-check inspection misses?
Because many defects are process-correlated, clustering around a specific time window rather than distributing randomly, and a sample-based plan can miss that window entirely while inline scanning cannot.
Is non-destructive testing always better suited to inline scanning than spot-check sampling?
No. Inline CT is generally justified for high-volume or high-consequence components; low-volume, low-risk parts often remain well served by spot-check sampling.
Does inline CT inspection replace the need for periodic sampling entirely?
Not always. Some manufacturers combine both, using inline CT for continuous screening and periodic deeper sampling for statistical process validation.