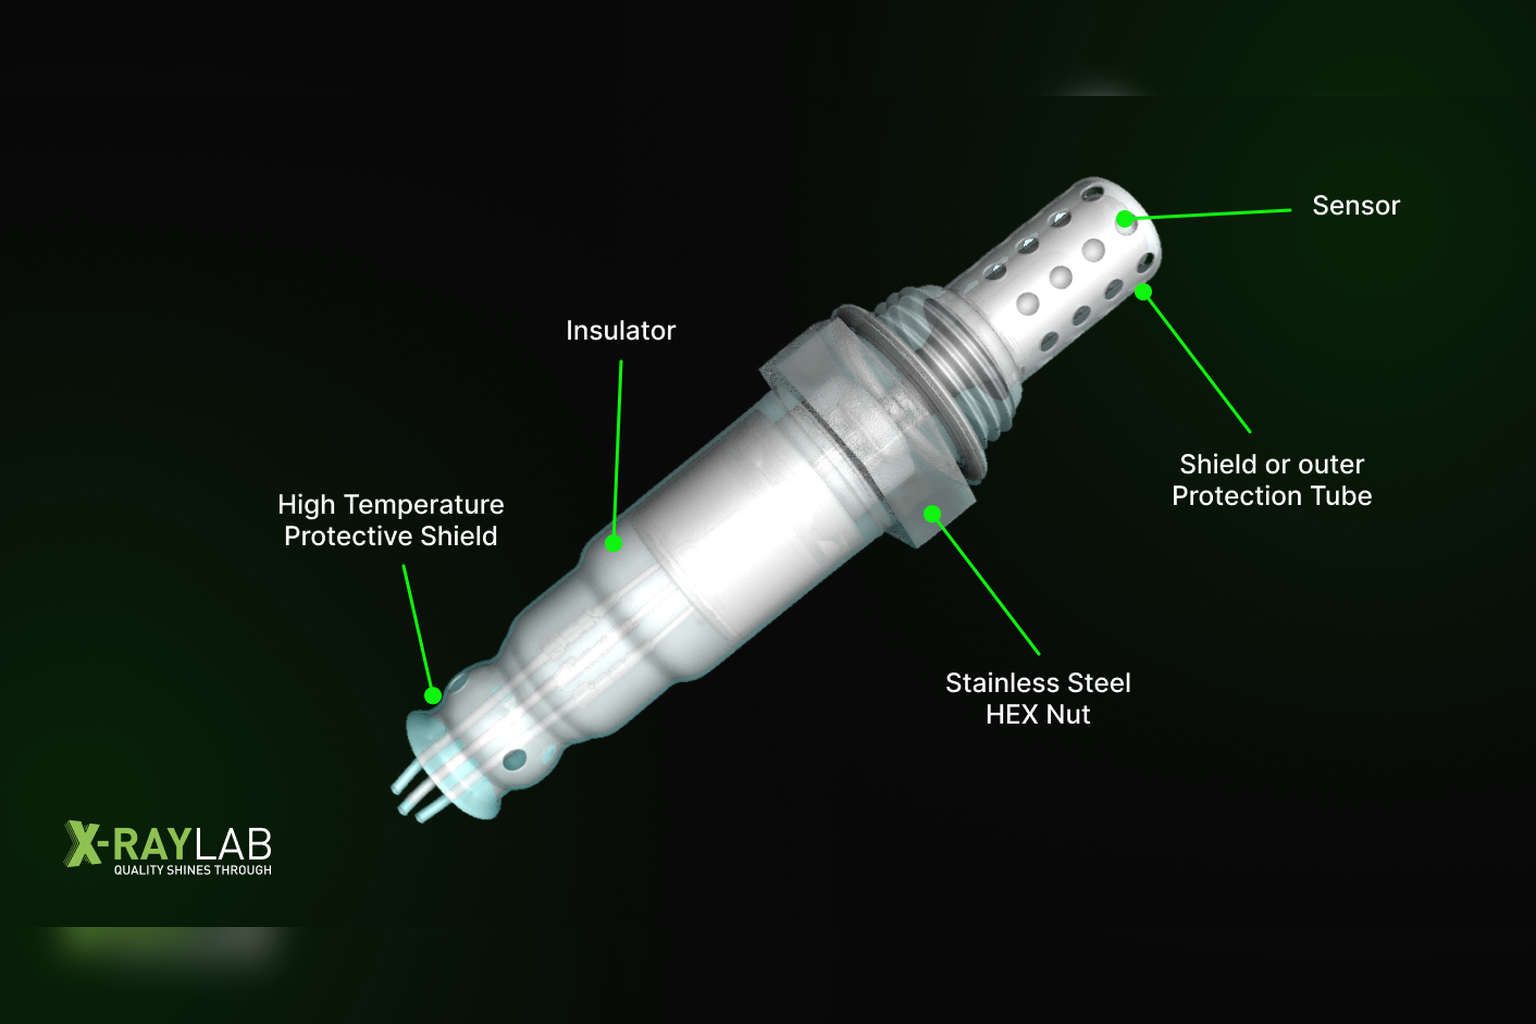
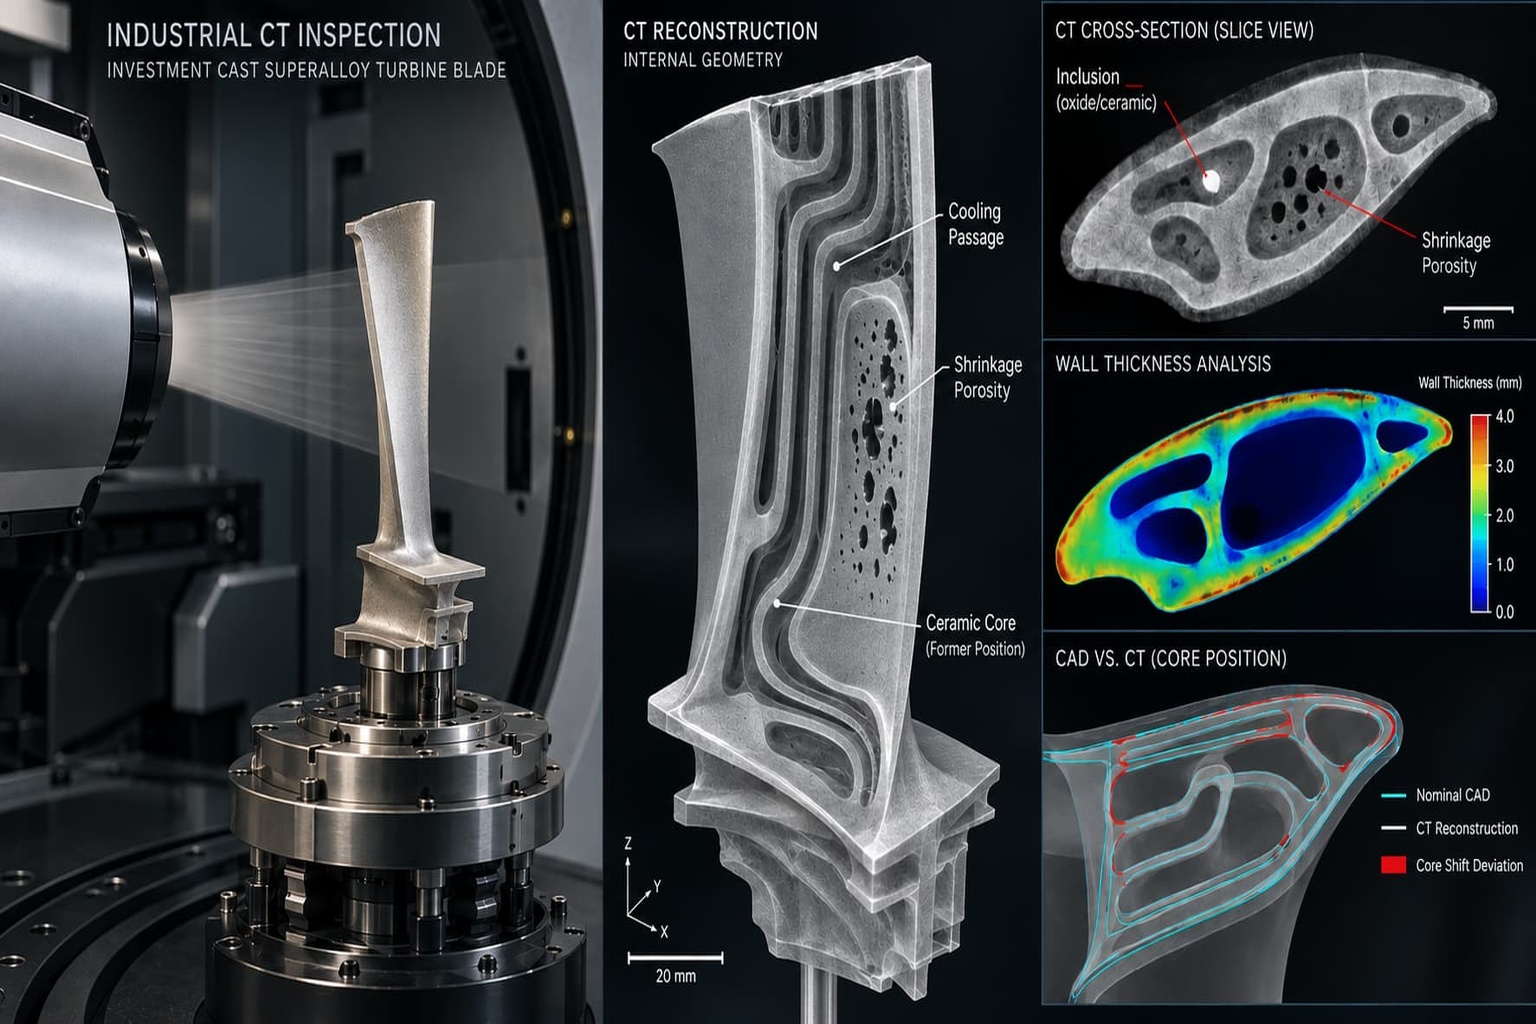
Weld integrity is critical in industries such as aerospace, automotive, energy, and heavy manufacturing. Even minor flaws like porosity, cracks, or incomplete fusion can compromise safety, reliability, and compliance. Advanced Non-Destructive Testing (NDT) ensures that welded parts are defect-free without damaging the components.
XRAY-LAB specializes in comprehensive NDT services for welded parts, offering state-of-the-art 2D/2.5D X-ray, Industrial Computed Tomography (CT) and advanced software-driven defect analysis. Our global clients benefit from accurate, fast, and fully traceable inspection solutions.
In the aerospace sector, even the tiniest defect poses enormous risks. Be it microcracks within a turbine blade or voids within a composite fuselage panel, surreptitious flaws can compromise safety, a brand’s performance, and regulation certification. Thus, aerospace manufacturing quality control is not simply about compliance; it is about failure prevention in the most demanding and highly scrutinized environments.
Standard inspection techniques such as visual and ultrasonic evaluations are limited to the detection of surface and some subsurface anomalies. These methods would not provide insight into complex internal structures. In these cases, X-ray inspection and CT (Computed Tomography) scanning are crucial. These techniques are a form of non-destructive testing (NDT) and, as such, they permit manufacturers to assess aerospace components’ internal structures in detail without causing harm. X-ray technology is now a cornerstone of aerospace QA, helping manufacturers and MROs (Maintenance, Repair, and Overhaul providers) maintain rigorous safety, traceability, and compliance standards.
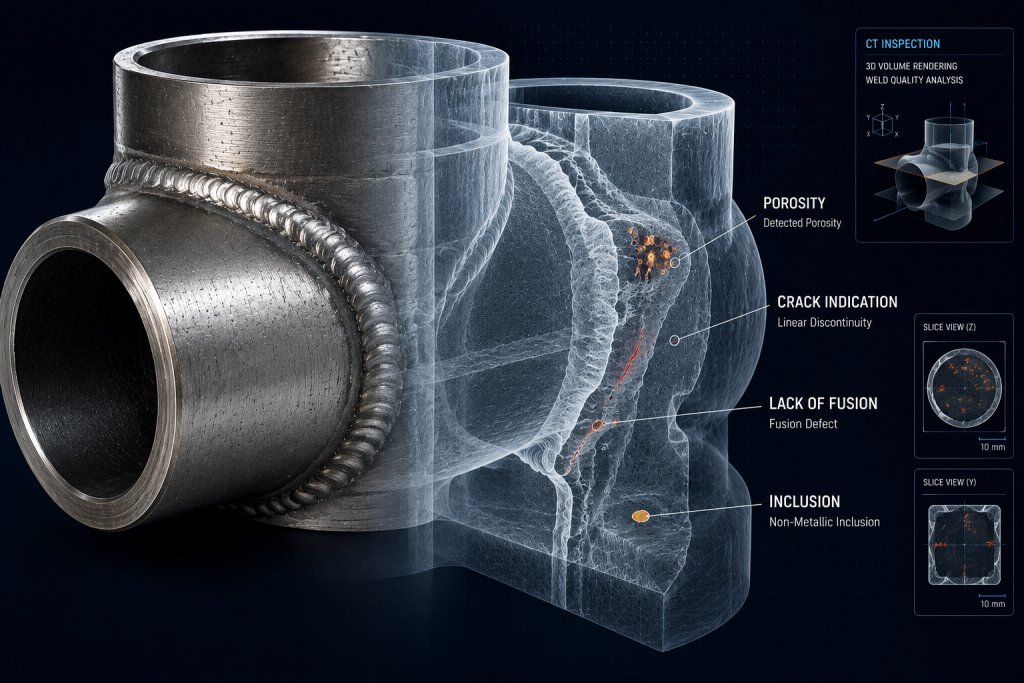
Comparative visualization of a welded component and its internal CT representation, highlighting critical discontinuities that can affect structural performance and reliability.
Key Weld Defects and Detection Methods
- Porosity Detection
Porosity occurs when gas becomes trapped during welding, forming voids that reduce mechanical strength.
XRAY-LAB Detection Methods:
- 2D/2.5D X-ray: Fast imaging for surface and near-surface porosity.
- Industrial CT: 3D volumetric imaging for precise pore mapping and measurement.
- Ultrasonic Testing (UT): Detects subsurface voids in thick or complex welds.
- Crack Detection
Cracks can appear internally or on the surface and may propagate rapidly under stress.
XRAY-LAB Detection Methods:
- CT Scanning: 3D visualization of internal cracks in complex weld geometries.
- Ultrasonic Testing: High-precision detection of planar cracks.
- 2D X-ray: Detects internal and surface-breaking cracks.
- Lack of Fusion & Incomplete Penetration
These defects occur when the weld metal fails to bond fully with the base material or adjacent passes.
XRAY-LAB Detection Methods:
- Ultrasonic Testing (UT & Phased Array UT): Excellent for locating planar defects and measuring depth.
- Industrial CT: Shows density inconsistencies and bonding gaps with 3D resolution.
- 2D/2.5D X-ray: Efficient for detecting incomplete fusion in production settings.
Benefits of XRAY LAB NDT for Welded Parts
- High-resolution 3D visualization of internal weld structure
- Early defect detection, reducing rework and scrap
- Digital defect documentation and traceable reports
- Compliance with ISO, ASME, AWS, and industry standards
- Inspection of complex, large, or high-value components
- Integration with AI-based evaluation and inline CT systems for automated analysis
XRAY-LAB leverages advanced CT, X-ray, ultrasonic testing, and software solutions to deliver reliable weld inspection services for industries worldwide.
Frequently Asked Questions
What Weld Defects Can XRAY-LAB Detect?
Porosity, cracks, lack of fusion, incomplete penetration, and other internal or surface discontinuities.
Which NDT Method Is Best for Internal Weld Defects?
Industrial CT provides 3D volumetric analysis for internal defects; while ultrasonic testing is particularly effective for thick or critical welds.
Can XRAY-LAB Inspect Large or Complex Welded Parts?
Yes, using LINAC XXL CT, RoboCT, and 2D/2.5D X-ray systems, we can inspect oversized or challenging geometries.
How Fast Are XRAY-LAB Inspections?
2D/2.5D X-ray is ideal for fast production checks, whereas CT scanning delivers detailed 3D results along with comprehensive reporting.
Does XRAY-LAB Provide Digital Documentation for NDT?
Yes, all inspections include high-resolution images, 3D reconstructions, and detailed defect reports to ensure traceability and quality assurance.